Nestled on a perfect corner lot of Mansion Hills within a stone's throw to the Appomattox River, this captivating brick cape offers the perfect blend of classic and contemporary. Step inside to discover hardwood floors and updated plantation shutters throughout the spacious interior. The main level greets you with a seamless flow, showcasing multiple areas for relaxation and entertainment. The living room sets the tone for cozy gatherings and is conveniently adjacent to the dining room which connects to the fully updated kitchen and eat-in dining area. Go down a few steps to find a large family room presenting endless possibilities for an office space, recreation room, or even an additional bedroom for added flexibility. The first level also features a versatile bedroom, currently used as an office, offering convenience and functionality to suit your lifestyle needs. Upstairs, you will find the remaining three bedrooms, each with the same beautiful hardwood flooring and ample storage. The secluded bedroom suite includes a full bathroom, allowing privacy or even the perfect spot for guests to comfortably visit. Below, the expansive basement provides ample room for additional storage and endless potential for customization to suit your preferences. Outside, the front yard welcomes you with its timeless appeal, while the separate fenced-in rear yard offers privacy and a perfect spot for pets or play. Enjoy outdoor gatherings on the beautiful patio and the convenience of the detached 2.5 car garage for additional parking or storage needs. With its abundance of opportunities and versatile spaces, 707 Mansion Drive invites you to embrace its blend of timeless elegance and modern versatility. Don’t miss the chance to make this your forever home.
Sold for $400,000
$400,000
707 Mansion Dr, Hopewell, VA 23860
4beds
3,735sqft
Single Family Residence
Built in 1946
0.36 Acres Lot
$436,200 Zestimate®
$107/sqft
$2,484 Estimated rent
Home value
$436,200
$414,000 - $458,000
$2,484/mo
Zestimate® history
Owner options
List your home for rent
$2,484/mo
Rent Zestimate®
Find your next renter with Zillow Rental Manager. Plus, with online applications, you can quickly screen prospective tenants – for free.
$2,484/mo
Rent Zestimate®
Refinance and save
$2,497/mo
Est. payment
Refinancing to a lower rate could help reduce your monthly payments and save thousands over the life of the loan.
$2,497/mo
Est. payment
Explore your selling options
Work with a Zillow partner agent
Leverage their expertise and Zillow's premium Showcase listings to get your home seen by more buyers.
Get startedList with your own agent
Get your home in front of millions of buyers by listing it on Zillow.
Learn how to do itSell it yourself
Take full control of how buyers see your home on Zillow by listing For Sale by Owner (FSBO).
List your homeWhat's special
Zillow last checked:
Listing updated:
Listed by:
Abby Moncrief 804-221-1550,
Providence Hill Real Estate,
Caleb Boyer 804-955-8668,
Providence Hill Real Estate
Bought with:
Alia Glidden, 0225251152
Providence Hill Real Estate
Source: CVRMLS,MLS#: 2411102 Originating MLS: Central Virginia Regional MLS
Originating MLS: Central Virginia Regional MLSFacts & features
Interior
Bedrooms & bathrooms
- Bedrooms: 4
- Bathrooms: 3
- Full bathrooms: 3
Primary bedroom
- Description: HW floors, closet
- Level: Second
- Dimensions: 14.3 x 16.7
Bedroom 2
- Description: HW floors, built-ins, closet
- Level: First
- Dimensions: 14.2 x 11.5
Bedroom 3
- Description: HW floors, closet
- Level: Second
- Dimensions: 15.5 x 10.10
Bedroom 4
- Description: HW floors, en-suite
- Level: Second
- Dimensions: 15.11 x 14.7
Dining room
- Description: HW floors, crown/chair molding
- Level: First
- Dimensions: 12.0 x 12.7
Family room
- Description: Carpet, closets, connected to laundry
- Level: First
- Dimensions: 18.2 x 24.2
Foyer
- Level: First
- Dimensions: 6.0 x 22.3
Other
- Description: Shower
- Level: First
Other
- Description: Tub & Shower
- Level: Second
Kitchen
- Description: Tile floors, quartz counters, SS appl
- Level: First
- Dimensions: 11.10 x 20.5
Living room
- Description: HW floors, gas FP, crown/chair molding
- Level: First
- Dimensions: 14.2 x 18.3
Heating
- Natural Gas, Radiator(s)
Cooling
- Central Air, Window Unit(s), Zoned, Attic Fan
Appliances
- Included: Cooktop, Dishwasher, Exhaust Fan, Freezer, Gas Cooking, Disposal, Gas Water Heater, Microwave, Oven, Range, Refrigerator, Stove, Washer
Features
- Bookcases, Built-in Features, Ceiling Fan(s), Dining Area, Separate/Formal Dining Room, Eat-in Kitchen, Granite Counters, High Speed Internet, Recessed Lighting, Track Lighting, Cable TV, Wired for Data, Walk-In Closet(s), Window Treatments
- Flooring: Carpet, Tile, Wood
- Windows: Window Treatments
- Basement: Interior Entry,Partial
- Attic: None
- Number of fireplaces: 1
- Fireplace features: Gas, Masonry
Interior area
- Total interior livable area: 3,735 sqft
- Finished area above ground: 2,895
- Finished area below ground: 840
Property
Parking
- Total spaces: 2.5
- Parking features: Driveway, Detached, Finished Garage, Garage, Garage Door Opener, Paved
- Garage spaces: 2.5
- Has uncovered spaces: Yes
Features
- Levels: Two and One Half
- Stories: 2.5
- Patio & porch: Rear Porch, Patio
- Exterior features: Paved Driveway
- Pool features: None
- Fencing: Fenced,Partial,Wrought Iron
- Waterfront features: River Access
Lot
- Size: 0.36 Acres
Details
- Parcel number: 0570110
- Zoning description: R1
- Other equipment: Satellite Dish
Construction
Type & style
- Home type: SingleFamily
- Architectural style: Cape Cod,Two Story
- Property subtype: Single Family Residence
Materials
- Brick
- Roof: Shingle
Condition
- Resale
- New construction: No
- Year built: 1946
Utilities & green energy
- Sewer: Public Sewer
- Water: Public
Community & HOA
Community
- Security: Smoke Detector(s)
- Subdivision: Mansion Place
Location
- Region: Hopewell
Financial & listing details
- Price per square foot: $107/sqft
- Tax assessed value: $327,800
- Annual tax amount: $3,704
- Date on market: 11/21/2025
- Ownership: Individuals
- Ownership type: Sole Proprietor
Price history
| Date | Event | Price |
|---|---|---|
| 8/9/2024 | Sold | $400,000-3.6%$107/sqft |
Source:  CVRMLS #2411102 Report a problem CVRMLS #2411102 Report a problem | ||
| 7/15/2024 | Pending sale | $415,000$111/sqft |
Source: CVRMLS #2411102 Report a problem | ||
| 5/15/2024 | Listed for sale | $415,000+73.6%$111/sqft |
Source: CVRMLS #2411102 Report a problem | ||
| 9/19/2016 | Listing removed | $239,000$64/sqft |
Source: Joyner Fine Properties #1616560 Report a problem | ||
| 5/16/2016 | Listed for sale | $239,000$64/sqft |
Source: Joyner Fine Properties #1616560 Report a problem | ||
Public tax history
| Year | Property taxes | Tax assessment |
|---|---|---|
| 2025 | $4,380 +14.2% | $374,400 +14.2% |
| 2024 | $3,835 +3.5% | $327,800 |
| 2023 | $3,704 +10.4% | $327,800 +10.4% |
| 2022 | $3,354 | $296,800 |
| 2021 | $3,354 +16% | $296,800 +16% |
| 2020 | $2,892 | $255,900 |
| 2019 | $2,892 +33.4% | $255,900 +33.4% |
| 2018 | $2,167 -5.8% | $191,800 |
| 2017 | $2,301 | $191,800 -5.8% |
| 2016 | $2,301 | $203,600 |
| 2015 | $2,301 +3.4% | $203,600 +1.5% |
| 2014 | $2,226 | $200,500 -8.9% |
| 2012 | -- | $220,100 |
| 2011 | -- | $220,100 -1.2% |
| 2010 | -- | $222,800 |
| 2009 | -- | $222,800 +4.8% |
| 2008 | -- | $212,500 |
| 2007 | -- | $212,500 +13.5% |
| 2006 | -- | $187,200 +9.5% |
| 2005 | -- | $170,900 |
| 2004 | -- | $170,900 |
| 2003 | -- | $170,900 +5.6% |
| 2002 | -- | $161,900 |
Find assessor info on the county website
Neighborhood: 23860
Nearby homes
- $255,000-- bd-- ba-- sqft909 Mansion Dr, Hopewell, VA 23860Off Market
- $312,3003 bd2 ba1.9k sqft711 Mansion Dr, Hopewell, VA 23860Off Market

- $374,8004 bd2 ba2.4k sqft521 Central Ter, Hopewell, VA 23860Off Market

- $355,1004 bd3 ba2.3k sqft715 Mansion Dr, Hopewell, VA 23860Off Market
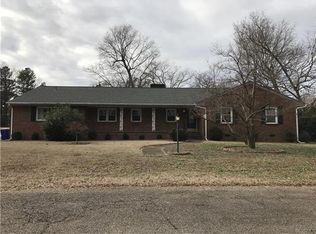
- $514,9004 bd2 ba2.9k sqft617 Mansion Dr, Hopewell, VA 23860Coming Soon
- $293,9003 bd2 ba1.7k sqft519 Central Ter, Hopewell, VA 23860Off Market
- $279,8003 bd2 ba1.7k sqft518 Central Ter, Hopewell, VA 23860Off Market
- $518,3002 bd2 ba3.1k sqft700 Mansion Dr, Hopewell, VA 23860Off Market
Nearby schools
GreatSchools rating
- 2/10Patrick Copeland Elementary SchoolGrades: K-5Distance: 1.4 mi
- 2/10Carter G. Woodson Middle SchoolGrades: 6-8Distance: 1.6 mi
- 2/10Hopewell High SchoolGrades: 9-12Distance: 1.3 mi
Schools provided by the listing agent
- Elementary: Copeland
- Middle: Carter G. Woodson
- High: Hopewell
Source: CVRMLS. This data may not be complete. We recommend contacting the local school district to confirm school assignments for this home.
Get a cash offer in 3 minutes
Find out how much your home could sell for in as little as 3 minutes with a no-obligation cash offer.
Estimated market value
$436,200
Get a cash offer in 3 minutes
Find out how much your home could sell for in as little as 3 minutes with a no-obligation cash offer.
Estimated market value
$436,200
- Virginia
- Hopewell City
- Hopewell
- 23860
- 707 Mansion Dr
Nearby cities
Nearby zip codes
Other Hopewell Topics
