Exceptional builder or renovation opportunity in highly sought-after Peachtree Park! This classic 1925 Tudor-style bungalow sits in the heart of Buckhead and offers endless potential. The home has been partially prepared for renovation, making it an ideal “pop-the-top” project, or take advantage of the private, rear sloping lot that can accommodate a substantial new construction footprint. Much of the home’s original charm remains intact, including original hardwood floors throughout and a cozy fireplace in the living room. The kitchen features an original butler’s pantry and a breakfast room, providing ample space for a thoughtfully expanded kitchen renovation. The brick bungalow offers a traditional 1920s layout with three bedrooms and bath, plus an unfinished basement with exceptionally high ceilings—perfect for future expansion or additional living space. Located on a charming, sidewalk-lined street, the home enjoys an unbeatable Buckhead location with easy access to Phipps Plaza, Lenox Square, restaurants, entertainment, MARTA, and the Buckhead Financial District. Peachtree Park is a vibrant community known for its amenities and events, including a Pocket Park, annual Spring Festival, Women’s Club, Bynum Bridge Park pedestrian bridge to Lenox Square and MARTA, a one-acre walking trail, and a community garden. Notable updates and improvements include: • Electrical panel (200 Amp) and service entrance updated (2015) • ¾ inch copper water line to the street (2020) • Reinforced main-level floor joists with sistered joists; floors are level and sound • New steel support post in basement • New concrete foundation along right side of home to prevent water intrusion • Real masonry stucco in front gable, cedar shake side gables. • All new double-pane windows designed to match the home’s original style • All exterior trim replaced, all wood back primed. (2010) A rare opportunity to renovate, expand, or rebuild in one of Buckhead’s most beloved neighborhoods.
Closed
$645,000
707 Martina Dr NE, Atlanta, GA 30305
3beds
1,290sqft
Single Family Residence, Residential
Built in 1930
9,500 Square Feet Lot
$637,500 Zestimate®
$500/sqft
$2,716 Estimated rent
Home value
$637,500
$606,000 - $669,000
$2,716/mo
Zestimate® history
Owner options
List your home for rent
$2,716/mo
Rent Zestimate®
Find your next renter with Zillow Rental Manager. Plus, with online applications, you can quickly screen prospective tenants – for free.
$2,716/mo
Rent Zestimate®
Refinance and save
$3,925/mo
Est. payment
Refinancing to a lower rate could help reduce your monthly payments and save thousands over the life of the loan.
$3,925/mo
Est. payment
Explore your selling options
Work with a Zillow partner agent
Leverage their expertise and Zillow's premium Showcase listings to get your home seen by more buyers.
Get startedList with your own agent
Get your home in front of millions of buyers by listing it on Zillow.
Learn how to do itSell it yourself
Take full control of how buyers see your home on Zillow by listing For Sale by Owner (FSBO).
List your homeWhat's special
Zillow last checked:
Listing updated:
Listed by:
DAVID VAUGHAN,
Ansley Real Estate 404-683-2177
Bought with:
Neal W Heery, 158643
Atlanta Fine Homes Sotheby's International
Source: FMLS GA,MLS#: 7725562
Facts & features
Interior
Bedrooms & bathrooms
- Bedrooms: 3
- Bathrooms: 1
- Full bathrooms: 1
- Main level bathrooms: 1
- Main level bedrooms: 3
Rooms
- Room types: Bedroom, Kitchen, Living Room
Primary bedroom
- Features: Master on Main
- Level: Master on Main
Bedroom
- Features: Master on Main
Primary bathroom
- Features: None
Dining room
- Features: Open Concept, Separate Dining Room
Kitchen
- Features: Breakfast Room, Cabinets Other, Cabinets White, Eat-in Kitchen, Laminate Counters, View to Family Room
Heating
- Forced Air, Natural Gas
Cooling
- Central Air
Appliances
- Included: Dishwasher, Electric Cooktop, Electric Oven, Gas Water Heater, Refrigerator
- Laundry: In Bathroom
Features
- Bookcases, Crown Molding, High Ceilings 9 ft Main, High Speed Internet
- Flooring: Wood
- Windows: Double Pane Windows, Insulated Windows
- Basement: Daylight,Driveway Access,Exterior Entry,Interior Entry,Unfinished,Walk-Out Access
- Number of fireplaces: 1
- Fireplace features: Living Room, Masonry
- Common walls with other units/homes: No Common Walls
Interior area
- Total structure area: 1,290
- Total interior livable area: 1,290 sqft
- Finished area above ground: 1,290
- Finished area below ground: 0
Property
Parking
- Parking features: Driveway, On Street
- Has uncovered spaces: Yes
Accessibility
- Accessibility features: None
Features
- Levels: One
- Stories: 1
- Patio & porch: Deck, Front Porch
- Exterior features: Garden, Private Yard, No Dock
- Pool features: None
- Spa features: None
- Fencing: None
- Has view: Yes
- View description: Creek/Stream, Trees/Woods
- Has water view: Yes
- Water view: Creek/Stream
- Waterfront features: None
- Body of water: None
Lot
- Size: 9,500 Square Feet
- Dimensions: 53 x 187 x 176 x 69
- Features: Back Yard, Creek On Lot, Front Yard, Landscaped, Level
Details
- Additional structures: None
- Parcel number: 17 004600050252
- Other equipment: None
- Horse amenities: None
Construction
Type & style
- Home type: SingleFamily
- Architectural style: Bungalow,Cottage,Traditional
- Property subtype: Single Family Residence, Residential
Materials
- Brick 4 Sides, Cedar, Stucco
- Foundation: Brick/Mortar, Pillar/Post/Pier
- Roof: Composition
Condition
- Resale
- New construction: No
- Year built: 1930
Utilities & green energy
- Electric: 220 Volts
- Sewer: Public Sewer
- Water: Public
- Utilities for property: Cable Available, Electricity Available, Natural Gas Available, Phone Available, Sewer Available, Water Available
Green energy
- Energy efficient items: Windows
- Energy generation: None
Community & HOA
Community
- Features: Near Public Transport, Near Schools, Near Shopping, Near Trails/Greenway, Park, Restaurant, Sidewalks, Street Lights
- Security: None
- Subdivision: Peachtree Park
HOA
- Has HOA: No
Location
- Region: Atlanta
Financial & listing details
- Price per square foot: $500/sqft
- Tax assessed value: $493,500
- Annual tax amount: $8,075
- Date on market: 2/26/2026
- Cumulative days on market: 17 days
- Electric utility on property: Yes
- Road surface type: Asphalt, Paved
Price history
| Date | Event | Price |
|---|---|---|
| 4/22/2026 | Sold | $645,000-1.5%$500/sqft |
Source:  FMLS GA #7725562 Report a problem FMLS GA #7725562 Report a problem | ||
| 3/21/2026 | Pending sale | $655,000$508/sqft |
Source: FMLS GA #7725562 Report a problem | ||
| 2/27/2026 | Listed for sale | $655,000$508/sqft |
Source: FMLS GA #7725562 Report a problem | ||
Public tax history
| Year | Property taxes | Tax assessment |
|---|---|---|
| 2025 | $8,075 -0.1% | $197,400 |
| 2024 | $8,082 +51% | $197,400 |
| 2023 | $5,353 -33% | $197,400 |
| 2022 | $7,989 +5.1% | $197,400 +5.2% |
| 2021 | $7,600 +21.5% | $187,600 +24.1% |
| 2020 | $6,256 -3.4% | $151,120 +1.8% |
| 2019 | $6,479 | $148,520 +2.4% |
| 2018 | $6,479 | $145,000 +20.7% |
| 2017 | $6,479 +14.4% | $120,120 |
| 2016 | $5,664 -0.3% | $120,120 |
| 2015 | $5,683 +16.3% | $120,120 +11.5% |
| 2014 | $4,886 +4.9% | $107,760 +2% |
| 2013 | $4,659 -0.7% | $105,600 |
| 2012 | $4,692 | $105,600 |
| 2011 | -- | $105,600 |
| 2010 | $4,664 | $105,600 -17% |
| 2009 | -- | $127,200 |
| 2008 | -- | $127,200 |
| 2007 | -- | $127,200 |
Find assessor info on the county website
Neighborhood: Peachtree Park
Nearby homes
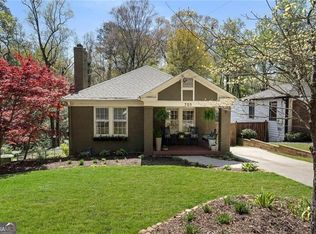
- $690,0002 bd2 ba1.5k sqft705 Martina Dr NE, Atlanta, GA 30305Sold
- $900,0002 bd1 ba1k sqft713 Martina Dr NE, Atlanta, GA 30305Sold
- $843,9003 bd2 ba1.7k sqft703 Martina Dr NE, Atlanta, GA 30305Off Market
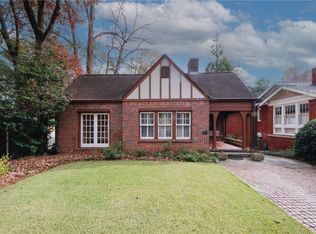
- $640,0002 bd1 ba1.1k sqft719 Martina Dr NE, Atlanta, GA 30305Sold
- $457,5002 bd1 ba-- sqft733 Martina Dr NE #0, Atlanta, GA 30305Off Market
- $898,6004 bd3 ba2.2k sqft19 Arc Way NE, Atlanta, GA 30305Off Market
- $605,0002 bd1 ba1.1k sqft733 Martina Dr NE, Atlanta, GA 30305Off Market
- $1,789,7003 bd4 ba3.4k sqft701 Martina Dr NE, Atlanta, GA 30305Off Market
Nearby schools
GreatSchools rating
- 7/10Garden Hills Elementary SchoolGrades: PK-5Distance: 1 mi
- 8/10Sutton Middle SchoolGrades: 6-8Distance: 2.4 mi
- 7/10North Atlanta High SchoolGrades: 9-12Distance: 4.9 mi
Schools provided by the listing agent
- Elementary: Garden Hills
- Middle: Willis A. Sutton
- High: North Atlanta
Source: FMLS GA. This data may not be complete. We recommend contacting the local school district to confirm school assignments for this home.
Get a cash offer in 3 minutes
Find out how much your home could sell for in as little as 3 minutes with a no-obligation cash offer.
Estimated market value
$637,500
Get a cash offer in 3 minutes
Find out how much your home could sell for in as little as 3 minutes with a no-obligation cash offer.
Estimated market value
$637,500
- Georgia
- Fulton County
- Atlanta
- 30305
- Peachtree Park
- 707 Martina Dr NE
Nearby cities
Nearby neighborhoods
Nearby zip codes
Other Atlanta Topics
