MLS# 20389007 - Built by HistoryMaker Homes - Ready Now! ~ Introducing the Almond 2 story masterpiece – where luxury meets functionality. This home boasts 5 bedrooms, 3.5 bathrooms, and a 3 car garage, providing space for every aspect of your life. A study with French doors offers privacy for work, while the large game room invites leisure and entertainment. Step into elegance with vaulted ceilings that enhance the home's grandeur. The master bathroom features a spacious shower, a testament to opulence and comfort. The kitchen is a chef's dream, with quartz countertops, a stunning backsplash, and modern amenities that redefine culinary artistry. Wood look ceramic tile graces the bottom floor, merging beauty with durability. Outside, a large 65-foot lot with full sod and irrigation offers a canvas for your outdoor dreams. The Almond floor plan isn't just a home – it's a symphony of lavish living. Seize the opportunity today.
Sold
Price Unknown
707 Matador Ln, Arlington, TX 76002
5beds
3,217sqft
Single Family Residence
Built in 2023
7,492 Square Feet Lot
$558,300 Zestimate®
$--/sqft
$4,008 Estimated rent
Home value
$558,300
$530,000 - $586,000
$4,008/mo
Zestimate® history
Owner options
List your home for rent
$4,008/mo
Rent Zestimate®
Find your next renter with Zillow Rental Manager. Plus, with online applications, you can quickly screen prospective tenants – for free.
$4,008/mo
Rent Zestimate®
Refinance and save
$675/mo
Est. payment
Refinancing to a lower rate could help reduce your monthly payments and save thousands over the life of the loan.
$675/mo
Est. payment
Explore your selling options
Work with a Zillow partner agent
Leverage their expertise and Zillow's premium Showcase listings to get your home seen by more buyers.
Get startedList with your own agent
Get your home in front of millions of buyers by listing it on Zillow.
Learn how to do itSell it yourself
Take full control of how buyers see your home on Zillow by listing For Sale by Owner (FSBO).
List your homeWhat's special
Modern amenitiesVaulted ceilingsQuartz countertopsMaster bathroomFrench doorsStunning backsplashWood look ceramic tile
Zillow last checked:
Listing updated:
Listed by:
Ben Caballero 0096651 888-872-6006,
HomesUSA.com 888-872-6006,
Ben Caballero 888-872-6006
Bought with:
Justin Mahaffey
Texas Premier Realty
Source: NTREIS,MLS#: 20389007
Facts & features
Interior
Bedrooms & bathrooms
- Bedrooms: 5
- Bathrooms: 4
- Full bathrooms: 3
- 1/2 bathrooms: 1
Primary bedroom
- Features: Walk-In Closet(s)
- Level: First
- Dimensions: 13 x 18
Bedroom
- Level: Second
- Dimensions: 13 x 13
Bedroom
- Level: Second
- Dimensions: 10 x 13
Bedroom
- Level: Second
- Dimensions: 15 x 11
Bedroom
- Level: Second
- Dimensions: 12 x 14
Breakfast room nook
- Features: Kitchen Island
- Level: First
- Dimensions: 11 x 12
Game room
- Level: Second
- Dimensions: 16 x 27
Kitchen
- Features: Kitchen Island, Walk-In Pantry
- Level: First
- Dimensions: 11 x 17
Living room
- Level: First
- Dimensions: 14 x 22
Office
- Level: First
- Dimensions: 12 x 14
Utility room
- Features: Other
- Level: First
- Dimensions: 6 x 10
Heating
- Central, Natural Gas
Cooling
- Central Air
Appliances
- Included: Dishwasher, Electric Oven, Gas Cooktop, Disposal, Microwave, Tankless Water Heater
- Laundry: Electric Dryer Hookup
Features
- Kitchen Island, Open Floorplan, Pantry, Smart Home, Vaulted Ceiling(s)
- Flooring: Carpet, Ceramic Tile
- Has basement: No
- Has fireplace: No
Interior area
- Total interior livable area: 3,217 sqft
Property
Parking
- Total spaces: 3
- Parking features: Other
- Attached garage spaces: 3
Features
- Levels: Two
- Stories: 2
- Pool features: None
Lot
- Size: 7,492 Square Feet
Details
- Parcel number: 42870923
Construction
Type & style
- Home type: SingleFamily
- Architectural style: Other,Detached
- Property subtype: Single Family Residence
Materials
- Brick, Rock, Stone
- Foundation: Slab
- Roof: Composition,Other
Condition
- New construction: Yes
- Year built: 2023
Utilities & green energy
- Sewer: Public Sewer
- Water: Public
- Utilities for property: Other, Sewer Available, Water Available
Community & HOA
Community
- Features: Park
- Security: Prewired
- Subdivision: Mayfield Farms
HOA
- Has HOA: Yes
- Services included: Association Management, Maintenance Grounds
- HOA fee: $675 annually
- HOA name: Neighborhood Management, Inc
- HOA phone: 972-359-1548
Location
- Region: Arlington
Financial & listing details
- Tax assessed value: $566,321
- Annual tax amount: $4,346
- Date on market: 7/24/2023
- Cumulative days on market: 88 days
Price history
| Date | Event | Price |
|---|---|---|
| 11/10/2023 | Sold | -- |
Source: NTREIS #20389007 Report a problem | ||
| 10/21/2023 | Pending sale | $594,990$185/sqft |
Source: NTREIS #20389007 Report a problem | ||
| 10/19/2023 | Price change | $594,990-1.7%$185/sqft |
Source: NTREIS #20389007 Report a problem | ||
| 9/1/2023 | Price change | $604,990+0.3%$188/sqft |
Source: NTREIS #20389007 Report a problem | ||
| 8/1/2023 | Price change | $602,990+0.5%$187/sqft |
Source: NTREIS #20389007 Report a problem | ||
| 7/24/2023 | Listed for sale | $599,990$187/sqft |
Source: NTREIS #20389007 Report a problem | ||
Public tax history
| Year | Property taxes | Tax assessment |
|---|---|---|
| 2025 | $4,346 | $566,321 |
| 2024 | -- | $566,321 +1237.2% |
| 2023 | $949 | $42,350 |
Find assessor info on the county website
Neighborhood: Southeast
Nearby homes
- $--4 bd3 ba2.6k sqft707 Quanah Way, Arlington, TX 76002Sold

- $712,1006 bd4 ba3.6k sqft724 Ranchvale Ct, Arlington, TX 76002Off Market

- $--5 bd4 ba3k sqft7202 White Flat Dr, Arlington, TX 76002Sold

- $--4 bd2 ba1.9k sqft711 Afton Way, Arlington, TX 76001Sold
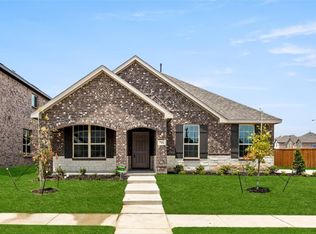
- $--4 bd4 ba1.9k sqft715 Afton Way, Arlington, TX 76001Sold
- $--5 bd4 ba3.2k sqft7230 White Flat Dr, Arlington, TX 76002Sold
- $--4 bd3 ba2.7k sqft7242 White Flat Dr, Arlington, TX 76002Sold
- $499,400-- bd-- ba3.2k sqft7200 White Flat Dr, Arlington, TX 76002Off Market
Nearby schools
GreatSchools rating
- 5/10Imogene Gideon Elementary SchoolGrades: K-4Distance: 0.5 mi
- 7/10James Coble Middle SchoolGrades: 7-8Distance: 1.1 mi
- 6/10Mansfield Timberview High SchoolGrades: 9-12Distance: 1.4 mi
Schools provided by the listing agent
- Elementary: Gideon
- Middle: James Coble
- High: Timberview
- District: Mansfield ISD
Source: NTREIS. This data may not be complete. We recommend contacting the local school district to confirm school assignments for this home.
Get a cash offer in 3 minutes
Find out how much your home could sell for in as little as 3 minutes with a no-obligation cash offer.
Estimated market value
$558,300
Get a cash offer in 3 minutes
Find out how much your home could sell for in as little as 3 minutes with a no-obligation cash offer.
Estimated market value
$558,300
- Texas
- Tarrant County
- Arlington
- 76002
- Southeast
- 707 Matador Ln
Nearby cities
Nearby neighborhoods
Nearby zip codes
Other Arlington Topics
