100% financing available for qualified buyers! Walking distance to the Big 4 Station Park and all the shopping and restaurants in Downtown Jeffersonville! You’ll love the craftsman features of this gorgeous home as you pull in the driveway! Step into this professionally designed new construction home with 1400 square feet to spread out! The 12 foot vaulted ceilings with an exposed beam welcome you as you walk through the beautiful front door! Featuring porches on the front and back of the home, the spacious fenced back yard is a treat in Downtown Jeffersonville! The open concept kitchen showcases ample cabinetry, a walk in pantry, stainless steel appliances, granite countertops, espresso colored island with soft close drawers and custom tile backsplash! This space will surely be the heart of the home and you'll be the envy of all your friends! Dedicated dining area between the great room and the kitchen! The flowing layout leads down the hall to the spacious laundry room with extra storage and the primary bedroom! The primary bedroom is a great space to get away and boasts a walk-in closet, en-suite bath with huge tile shower and dual sinks! 2 additional, generous size bedrooms and a full bath complete the floorplan! 1 car attached garage! This home will come with a 2/10 New Construction Warranty! Call today for a private showing before this wonderful home is SOLD!
Sold for $279,900
$279,900
707 Mechanic Street, Jeffersonville, IN 47130
3beds
1,400sqft
Single Family Residence
Built in 2024
4,608 Square Feet Lot
$278,100 Zestimate®
$200/sqft
$1,731 Estimated rent
Home value
$278,100
$264,000 - $292,000
$1,731/mo
Zestimate® history
Owner options
List your home for rent
$1,731/mo
Rent Zestimate®
Find your next renter with Zillow Rental Manager. Plus, with online applications, you can quickly screen prospective tenants – for free.
$1,731/mo
Rent Zestimate®
Refinance and save
$1,739/mo
Est. payment
Refinancing to a lower rate could help reduce your monthly payments and save thousands over the life of the loan.
$1,739/mo
Est. payment
Explore your selling options
Work with a Zillow partner agent
Leverage their expertise and Zillow's premium Showcase listings to get your home seen by more buyers.
Get startedList with your own agent
Get your home in front of millions of buyers by listing it on Zillow.
Learn how to do itSell it yourself
Take full control of how buyers see your home on Zillow by listing For Sale by Owner (FSBO).
List your homeWhat's special
Generous size bedroomsPrimary bedroomCraftsman featuresHuge tile showerGreat roomExposed beamDedicated dining area
Zillow last checked:
Listing updated:
Listed by:
Chris Koerner,
Property Advancement Realty,
Lindsey Cook,
Property Advancement Realty
Bought with:
Carrie Senn, RB14043234
Legacy Real Estate
Christina Kaufer, RB14039682
Legacy Real Estate
Source: SIRA,MLS#: 202406504 Originating MLS: Southern Indiana REALTORS Association
Originating MLS: Southern Indiana REALTORS AssociationFacts & features
Interior
Bedrooms & bathrooms
- Bedrooms: 3
- Bathrooms: 2
- Full bathrooms: 2
Primary bedroom
- Description: Flooring: Luxury Vinyl Plank
- Level: First
- Dimensions: 12 x 15
Bedroom
- Description: Flooring: Luxury Vinyl Plank
- Level: First
- Dimensions: 10.5 x 11
Bedroom
- Description: Flooring: Luxury Vinyl Plank
- Level: First
- Dimensions: 10.5 x 11
Dining room
- Description: Flooring: Luxury Vinyl Plank
- Level: First
Other
- Description: Flooring: Luxury Vinyl Plank
- Level: First
Other
- Description: Flooring: Luxury Vinyl Plank
- Level: First
Kitchen
- Description: Flooring: Luxury Vinyl Plank
- Level: First
Living room
- Description: Flooring: Luxury Vinyl Plank
- Level: First
Heating
- Heat Pump
Cooling
- Heat Pump
Appliances
- Included: Dishwasher, Disposal, Microwave, Oven, Range
- Laundry: Main Level, Laundry Room
Features
- Breakfast Bar, Ceramic Bath, Ceiling Fan(s), Eat-in Kitchen, Kitchen Island, Bath in Primary Bedroom, Main Level Primary, Open Floorplan, Pantry, Utility Room, Vaulted Ceiling(s), Walk-In Closet(s)
- Windows: Thermal Windows
- Has basement: No
- Has fireplace: No
Interior area
- Total structure area: 1,400
- Total interior livable area: 1,400 sqft
- Finished area above ground: 1,400
- Finished area below ground: 0
Property
Parking
- Total spaces: 1
- Parking features: Attached, Garage Faces Front, Garage
- Attached garage spaces: 1
- Has uncovered spaces: Yes
Accessibility
- Accessibility features: Accessibility Features
Features
- Levels: One
- Stories: 1
- Patio & porch: Covered, Patio, Porch
- Exterior features: Fence, Handicap Accessible, Landscaping, Paved Driveway, Porch, Patio
- Fencing: Yard Fenced
Lot
- Size: 4,608 Square Feet
Details
- Parcel number: 19000340740
- Zoning: Residential
- Zoning description: Residential
Construction
Type & style
- Home type: SingleFamily
- Architectural style: One Story
- Property subtype: Single Family Residence
Materials
- Hardboard, Vinyl Siding, Frame
- Foundation: Slab
Condition
- New construction: Yes
- Year built: 2024
Utilities & green energy
- Sewer: Public Sewer
- Water: Connected, Public
Community & HOA
Community
- Features: Sidewalks
HOA
- Has HOA: No
Location
- Region: Jeffersonville
Financial & listing details
- Price per square foot: $200/sqft
- Tax assessed value: $242,400
- Annual tax amount: $579
- Date on market: 3/15/2024
- Cumulative days on market: 18 days
- Listing terms: Cash,Conventional,FHA,VA Loan
- Road surface type: Paved
Price history
| Date | Event | Price |
|---|---|---|
| 4/2/2024 | Sold | $279,900$200/sqft |
Source:  SIRA #202406504 Report a problem SIRA #202406504 Report a problem | ||
| 3/17/2024 | Pending sale | $279,900$200/sqft |
Source: SIRA #202406504 Report a problem | ||
| 3/16/2024 | Listed for sale | $279,900$200/sqft |
Source: SIRA #202406504 Report a problem | ||
Public tax history
| Year | Property taxes | Tax assessment |
|---|---|---|
| 2025 | $1,340 +145.5% | $242,400 +80.9% |
| 2024 | $546 -3% | $134,000 +63.2% |
| 2023 | $563 +23.9% | $82,100 +5.9% |
| 2022 | $454 +4.5% | $77,500 +22.2% |
| 2021 | $435 +5.8% | $63,400 +6.9% |
| 2020 | $411 -8.3% | $59,300 +5.7% |
| 2019 | $448 +8.1% | $56,100 +3.9% |
| 2018 | $414 +4.7% | $54,000 +3.3% |
| 2017 | $396 | $52,300 +2.8% |
| 2016 | $396 +53% | $50,900 +8.1% |
| 2014 | $259 +2.3% | $47,100 +2.2% |
| 2013 | $253 +30.5% | $46,100 -0.9% |
| 2012 | $194 +58.2% | $46,500 +42.2% |
| 2011 | $122 -3.4% | $32,700 -6.3% |
| 2010 | $127 +14.4% | $34,900 |
| 2009 | $111 | $34,900 +6.4% |
| 2007 | -- | $32,800 |
| 2006 | -- | $32,800 |
Find assessor info on the county website
Neighborhood: 47130
Nearby homes
- $127,6003 bd1 ba609 sqft711 Mechanic St, Jeffersonville, IN 47130Off Market
- $156,0003 bd1 ba925 sqft623 E 7th St, Jeffersonville, IN 47130Off Market
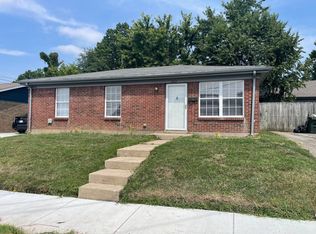
- $151,2003 bd1 ba900 sqft625 E 7th St, Jeffersonville, IN 47130Off Market
- $162,2003 bd1 ba925 sqft621 E 7th St, Jeffersonville, IN 47130Off Market
- $136,2002 bd1 ba875 sqft715 Mechanic St, Jeffersonville, IN 47130Off Market
- $162,0002 bd1 ba1.6k sqft617 E 7th St, Jeffersonville, IN 47130Off Market
- $109,8001 bd1 ba780 sqft721 Mechanic St, Jeffersonville, IN 47130Off Market
- $163,5003 bd1 ba1.5k sqft701 E 7th St, Jeffersonville, IN 47130Off Market
Nearby schools
GreatSchools rating
- 4/10Franklin Square Elementary SchoolGrades: PK-5Distance: 0.1 mi
- 4/10Parkview Middle SchoolGrades: 6-8Distance: 1 mi
- 4/10Jeffersonville High SchoolGrades: 9-12Distance: 2.9 mi


Get pre-qualified for a loan
At Zillow Home Loans, we can pre-qualify you in as little as 5 minutes with no impact to your credit score.An equal housing lender. NMLS #10287.
Sell for more on Zillow
Get a Zillow Showcase℠ listing at no additional cost and you could sell for .
$278,100
2% more
+$5,562
With Zillow Showcase(estimated)
$283,662
- Indiana
- Clark County
- Jeffersonville
- 47130
- 707 Mechanic Street
Nearby cities
Nearby neighborhoods
Nearby zip codes
Other Jeffersonville Topics
