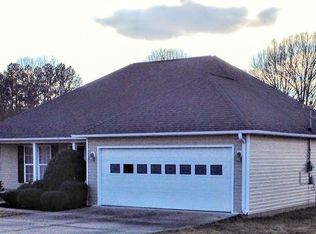
Welcome home to this beautifully maintained 3-bedroom, 2-bath residence located in the heart of the city. Designed with an open floor plan, this home offers seamless flow between the living, dining, and kitchen areas—perfect for everyday living and entertaining. There's plenty of space for a large dining table, complemented by a kitchen peninsula with seating for casual meals and gatherings. Enjoy relaxing mornings on the inviting front porch and unwind in the evenings on the spacious back deck, ideal for outdoor entertaining. The home has been well cared for throughout, offering comfort, functionality, and peace of mind. A standout feature is the fully encapsulated crawlspace, professionally designed to keep moisture out and help protect the home's structure year-round. Conveniently located with city access while offering a welcoming neighborhood feel, this move-in-ready home is a must-see.
Pending
$239,900
707 Mifflin Avenue Ext, Henderson, TN 38340
3beds
1,354sqft
Single Family Residence
Built in 2005
10,130 Square Feet Lot
$235,300 Zestimate®
$177/sqft
$-- HOA
What's special
Inviting front porchOpen floor plan
- 204 days |
- 24 |
- 0 |
Zillow last checked:
Listing updated:
Listed by:
Melanie Malone,
Crye-Leike Elite 731-435-1155
Source: CWTAR,MLS#: 2505818
Facts & features
Interior
Bedrooms & bathrooms
- Bedrooms: 3
- Bathrooms: 2
- Full bathrooms: 2
- Main level bathrooms: 2
- Main level bedrooms: 3
Primary bedroom
- Level: Main
- Area: 168
- Dimensions: 14.0 x 12.0
Bedroom
- Level: Main
- Area: 144
- Dimensions: 12.0 x 12.0
Bedroom
- Level: Main
- Area: 110
- Dimensions: 10.0 x 11.0
Kitchen
- Level: Main
- Area: 120
- Dimensions: 12.0 x 10.0
Heating
- Central, Natural Gas
Appliances
- Included: Built-In Electric Oven, Dishwasher, Electric Range, Refrigerator
- Laundry: Electric Dryer Hookup, Main Level, Washer Hookup
Features
- Ceiling Fan(s), Double Vanity, Laminate Counters, Open Floorplan, Tub Shower Combo, Walk-In Closet(s)
- Flooring: Carpet, Vinyl
- Windows: Vinyl Frames
- Has basement: No
- Has fireplace: No
Interior area
- Total interior livable area: 1,354 sqft
Property
Parking
- Total spaces: 4
- Parking features: Garage Door Opener, Open
- Attached garage spaces: 2
- Uncovered spaces: 2
Features
- Levels: One
- Patio & porch: Deck, Front Porch, Rear Porch
- Fencing: Back Yard
Lot
- Size: 10,130 Square Feet
- Dimensions: 80 x 126.63
Details
- Parcel number: 033E A 007.09 000
- Special conditions: Standard
Construction
Type & style
- Home type: SingleFamily
- Property subtype: Single Family Residence
Materials
- Vinyl Siding
- Foundation: Raised
Condition
- false
- New construction: No
- Year built: 2005
Utilities & green energy
- Electric: 100 Amp Service
- Sewer: Public Sewer
- Water: Public
- Utilities for property: Electricity Connected, Fiber Optic Available, Natural Gas Connected, Sewer Connected
Community & HOA
Community
- Security: Carbon Monoxide Detector(s), Smoke Detector(s)
- Subdivision: The Meadows
HOA
- Has HOA: No
Location
- Region: Henderson
Financial & listing details
- Price per square foot: $177/sqft
- Tax assessed value: $248,900
- Annual tax amount: $1,413
- Date on market: 12/16/2025
- Road surface type: Asphalt
Estimated market value
$235,300
$224,000 - $247,000
$1,461/mo
Price history
| Date | Event | Price |
|---|---|---|
| 5/28/2026 | Pending sale | $239,900$177/sqft |
Source: | ||
| 3/29/2026 | Price change | $239,900-4%$177/sqft |
Source: | ||
| 1/6/2026 | Price change | $249,900-3.8%$185/sqft |
Source: | ||
| 12/16/2025 | Listed for sale | $259,900+147.5%$192/sqft |
Source: | ||
| 2/3/2006 | Sold | $105,000$78/sqft |
Source: Public Record Report a problem | ||
Public tax history
| Year | Property taxes | Tax assessment |
|---|---|---|
| 2025 | $1,413 +8.9% | $62,225 +48% |
| 2024 | $1,298 +5.1% | $42,050 |
| 2023 | $1,235 0% | $42,050 |
| 2022 | $1,235 | $42,050 +34.1% |
| 2021 | -- | $31,350 |
| 2020 | -- | $31,350 |
| 2019 | $1,109 +42.3% | $31,350 |
| 2018 | $779 | $31,350 |
| 2017 | $779 +136.8% | $31,350 +13.3% |
| 2014 | $329 -68.2% | $27,668 |
| 2013 | $1,035 +0% | $27,668 |
| 2012 | $1,035 +10.3% | $27,668 |
| 2011 | $938 +9% | $27,668 |
| 2010 | $861 | $27,668 |
| 2009 | -- | $27,668 +10.5% |
| 2008 | $834 +2.5% | $25,046 |
| 2007 | $814 +6.6% | $25,046 |
| 2006 | $764 +1.6% | $25,046 +1.6% |
| 2005 | $752 +978.2% | $24,647 +978.2% |
| 2004 | $70 +0.8% | $2,286 +3.8% |
| 2002 | $69 | $2,202 |
Find assessor info on the county website
Monthly payment
Est. payment$--/mo
Payment breakdown
Explore the cost of this home by adjusting the details. Changes won't be saved.All calculations are estimates and provided by Zillow, Inc. for informational purposes only. Actual amounts may vary.
HOA fees may include property taxes on listings classified as Co-Ops. Contact the listing agent and/or owner for fee details.
Mortgage interest rates are dependent on a number of factors, including credit score, down payment, and repayment length. Interest rate data provided by Zillow Group Marketplace, Inc. as of 1/1/1970 from various mortgage lenders with which we have lead or other similar arrangements; the Estimated Payment is an average of those rates.
See how much you could borrow to make a competitive offer.
Climate risks
Neighborhood: 38340
Nearby schools
GreatSchools rating
- 7/10Chester County Middle SchoolGrades: 4-5Distance: 0.8 mi
- 4/10Chester County Junior High SchoolGrades: 6-8Distance: 1.2 mi
- 6/10Chester County High SchoolGrades: 9-12Distance: 0.9 mi
Schools provided by the listing agent
- District: Chester County Schools
Source: CWTAR. This data may not be complete. We recommend contacting the local school district to confirm school assignments for this home.
A local agent can set up tours, give advice and negotiate with sellers.
- Tennessee
- Chester County
- Henderson
- 38340
- 707 Mifflin Avenue Ext