Welcome to 706 Mirabelle Ct !! a beautifully updated move-in ready home located in a quiet cul-de-sac in desirable Spartanburg District 6. This well maintained property features 3 bedrooms, 2 full bathrooms, and an inviting open layout designed for both comfort and functionality. Inside, you’ll find stylish LVP flooring throughout the home, creating a modern and cohesive look with low-maintenance durability. The kitchen is equipped with elegant granite countertops, brand new stainless steel appliances, and plenty of cabinet space, making it perfect for everyday living and entertaining. One of the standout features of this home is the enclosed patio/sunroom, offering valuable additional living space ideal for a second living area, home office, playroom, gym, or entertainment space filled with natural light. Additional updates include a new water heater, updated finishes, and thoughtful improvements that make this home truly move-in ready. The spacious backyard and convenient location near I-85, shopping, dining, and District 6 schools add even more appeal. Don’t miss the opportunity to own this beautifully updated home with modern upgrades and flexible living space in one of Spartanburg’s most convenient locations!
For sale
Price cut: $5K (7/15)
$254,900
707 Mirabelle Ct, Spartanburg, SC 29301
3beds
1,360sqft
Single Family Residence, Residential
Built in ----
0.42 Acres Lot
$252,200 Zestimate®
$187/sqft
$-- HOA
What's special
Modern upgradesQuiet cul-de-sacPlenty of cabinet spaceModern and cohesive lookInviting open layoutSpacious backyardFlexible living space
- 69 days |
- 528 |
- 42 |
Likely to sell faster than
Zillow last checked:
Listing updated:
Listed by:
Ericka Alzate 864-551-7990,
Realty One Group Freedom
Source: Greater Greenville AOR,MLS#: 1591582
Facts & features
Interior
Bedrooms & bathrooms
- Bedrooms: 3
- Bathrooms: 2
- Full bathrooms: 2
- Main level bathrooms: 2
- Main level bedrooms: 3
Primary bedroom
- Area: 204
- Dimensions: 17 x 12
Bedroom 2
- Area: 156
- Dimensions: 13 x 12
Bedroom 3
- Area: 108
- Dimensions: 9 x 12
Primary bathroom
- Features: Full Bath, Tub-Garden, Walk-In Closet(s)
- Level: Main
Kitchen
- Area: 208
- Dimensions: 16 x 13
Living room
- Area: 224
- Dimensions: 16 x 14
Heating
- Electric, Heat Pump
Cooling
- Central Air, Electric
Appliances
- Included: Dishwasher, Disposal, Microwave, Self Cleaning Oven, Refrigerator, Electric Oven, Range, Electric Water Heater
- Laundry: 1st Floor, Electric Dryer Hookup, Washer Hookup
Features
- High Ceilings, Ceiling Fan(s), Ceiling Blown, Granite Counters, Open Floorplan, Walk-In Closet(s)
- Flooring: Ceramic Tile, Luxury Vinyl
- Windows: Tilt Out Windows, Skylight(s)
- Basement: None
- Attic: Pull Down Stairs,Storage
- Has fireplace: No
- Fireplace features: None
Interior area
- Total interior livable area: 1,360 sqft
Property
Parking
- Total spaces: 2
- Parking features: Attached, Paved
- Attached garage spaces: 2
- Has uncovered spaces: Yes
Features
- Levels: One
- Stories: 1
- Patio & porch: Patio, Front Porch
- Fencing: Fenced
Lot
- Size: 0.42 Acres
- Features: Corner Lot, Sloped, 1/2 Acre or Less
- Topography: Level
Details
- Parcel number: 5270006503
Construction
Type & style
- Home type: SingleFamily
- Architectural style: Ranch
- Property subtype: Single Family Residence, Residential
Materials
- Vinyl Siding
- Foundation: Slab
- Roof: Composition
Utilities & green energy
- Sewer: Public Sewer
- Water: Public
- Utilities for property: Underground Utilities
Community & HOA
Community
- Features: None
- Security: Smoke Detector(s)
- Subdivision: None
HOA
- Has HOA: No
- Services included: None
Location
- Region: Spartanburg
Financial & listing details
- Price per square foot: $187/sqft
- Tax assessed value: $182,700
- Date on market: 5/14/2026
Estimated market value
$252,200
$240,000 - $265,000
$1,563/mo
Price history
| Date | Event | Price |
|---|---|---|
| 7/15/2026 | Price change | $254,900-1.9%$187/sqft |
Source:  Greater Greenville AOR #1591582 Report a problem Greater Greenville AOR #1591582 Report a problem | ||
| 5/14/2026 | Listed for sale | $259,900+85.8%$191/sqft |
Source: Greater Greenville AOR #1591582 Report a problem | ||
| 6/3/2020 | Sold | $139,900-3.5%$103/sqft |
Source:  SAR as distributed by MLS GRID #269277 Report a problem SAR as distributed by MLS GRID #269277 Report a problem | ||
| 5/14/2020 | Price change | $145,000+3.6%$107/sqft |
Source: CENTURY 21 BLACKWELL & CO., REALTY, INC.-2 #269277 Report a problem | ||
| 2/28/2020 | Listed for sale | $139,900+7.7%$103/sqft |
Source: CENTURY 21 BLACKWELL & CO., REALTY, INC.-2 #269277 Report a problem | ||
| 8/16/2002 | Sold | $129,900+56.3%$96/sqft |
Source: Public Record Report a problem | ||
| 3/26/2002 | Sold | $83,125+361.8%$61/sqft |
Source: Public Record Report a problem | ||
| 2/18/2002 | Sold | $18,000-86.2%$13/sqft |
Source: Public Record Report a problem | ||
| 9/17/2001 | Sold | $130,900+0.7%$96/sqft |
Source: Public Record Report a problem | ||
| 6/22/2001 | Sold | $130,000-0.6%$96/sqft |
Source: Public Record Report a problem | ||
| 2/6/2001 | Sold | $130,800+743.9%$96/sqft |
Source: Public Record Report a problem | ||
| 9/26/2000 | Sold | $15,500$11/sqft |
Source: Public Record Report a problem | ||
| 8/21/2000 | Sold | $15,500$11/sqft |
Source: Public Record Report a problem | ||
Public tax history
| Year | Property taxes | Tax assessment |
|---|---|---|
| 2025 | -- | $6,436 |
| 2024 | $1,034 -0.2% | $6,436 |
| 2023 | $1,037 | $6,436 +15% |
| 2022 | -- | $5,596 |
| 2021 | -- | $5,596 +54% |
| 2020 | -- | $3,634 -33.3% |
| 2019 | -- | $5,451 |
| 2018 | $2,022 | $5,451 +15% |
| 2017 | $2,022 +13.2% | $4,740 |
| 2016 | $1,786 +1.4% | $4,740 |
| 2015 | $1,762 +2.4% | $4,740 |
| 2014 | $1,720 | $4,740 +9.8% |
| 2013 | -- | $4,316 |
| 2012 | -- | -- |
| 2011 | -- | $4,590 |
| 2010 | -- | $4,590 |
| 2009 | -- | $4,590 0% |
| 2008 | -- | $4,592 +13.1% |
| 2006 | $931 | $4,060 |
| 2005 | -- | $4,060 |
| 2004 | $930 +4% | $4,060 |
| 2003 | $894 | $4,060 +3.8% |
| 2002 | -- | $3,910 -33.4% |
| 2001 | $1,732 | $5,870 |
Find assessor info on the county website
Monthly payment
Est. payment
Payment breakdown
Explore the cost of this home by adjusting the details. Changes won't be saved.Climate risks
Neighborhood: 29301
Nearby schools
GreatSchools rating
- 7/10Berry Shoals Intermediate SchoolGrades: 5-6Distance: 0.9 mi
- 9/10Florence Chapel Middle SchoolGrades: 6-8Distance: 0.9 mi
- 6/10James Byrnes Freshman AcademyGrades: 9Distance: 4 mi
Schools provided by the listing agent
- Elementary: Berry Shoals Elementary
- Middle: Florence Chapel
- High: James F. Byrnes
Source: Greater Greenville AOR. This data may not be complete. We recommend contacting the local school district to confirm school assignments for this home.
- $208,3003 bd2 ba1.2k sqft711 Mirabelle Ct, Spartanburg, SC 29301Off Market
- $253,3004 bd2 ba1.9k sqft504 Kelsey Ct, Spartanburg, SC 29301Off Market

- $213,9003 bd2 ba1k sqft706 Mirabelle Ct, Spartanburg, SC 29301Off Market
- $202,0003 bd2 ba1.1k sqft715 Mirabelle Ct, Spartanburg, SC 29301Off Market
- $256,5003 bd2 ba1.5k sqft710 Mirabelle Ct, Spartanburg, SC 29301Off Market
- $191,4003 bd2 ba1.1k sqft297 Irby Rd, Spartanburg, SC 29301Off Market
- $176,6003 bd1 ba1k sqft291 Irby Rd, Spartanburg, SC 29301Off Market
- $228,2004 bd2 ba1.5k sqft505 Kelsey Ct, Spartanburg, SC 29301Off Market
A local agent can set up tours, give advice and negotiate with sellers.
A local lender can help you make sure your offer is ready when you are.
Similar homes
- $295,0003 bd2 ba1.8k sqft413 Bentridge Dr, Spartanburg, SC 29301For Sale
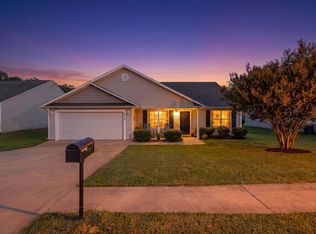 MLS ID #339237, Nick Zappitelli, The Gallo Company. SAR as distributed by MLS GRID
 - $252,9003 bd2 ba1.3k sqft212 Whispering Pines Dr, Moore, SC 29369For Sale
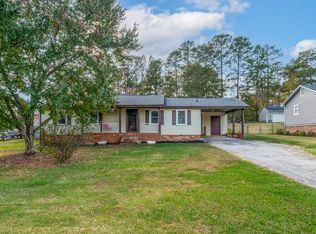 MLS ID #318239, Gurmukh Singh, XSell Upstate. SAR as distributed by MLS GRID
 - $259,0003 bd2 ba1.5k sqft444 Summerland Dr, Spartanburg, SC 29306For Sale
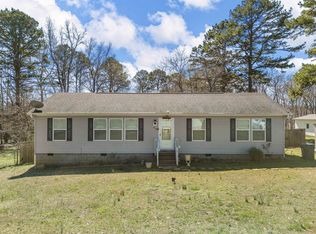 MLS ID #334575, Christina Monroy, Ponce Realty Group. SAR as distributed by MLS GRID
 - $259,9983 bd2 ba1.5k sqft3728 Brookshade Trl, Moore, SC 29369For Sale
 MLS ID #1594034, Kristina Tarallo, LPT Realty, LLC.. Greater Greenville AOR
 - $279,5003 bd2 ba1.6k sqft409 Longspur Ct, Duncan, SC 29334For SaleMLS ID #339243, Donna S Morrow, Coldwell Banker Caine Real Est. SAR as distributed by MLS GRID
- $259,9003 bd3 ba1.9k sqft98 Littlejohn Ct, Roebuck, SC 29376For SaleMLS ID #339131, Michael Dassel, Keller Williams Realty. SAR as distributed by MLS GRID
- $274,9003 bd2 ba1.3k sqft324 Corey Dr, Inman, SC 29349For SaleMLS ID #337890, Amy Humphries, Ponce Realty Group. SAR as distributed by MLS GRID
- $280,0003 bd2 ba1.6k sqft4921 S Pine St, Spartanburg, SC 29302For SaleMLS ID #1588848, Alexandria Dougherty, Bluefield Realty Group. Greater Greenville AOR
- $255,0004 bd3 ba2k sqft2232 Southlea Dr, Inman, SC 29349For SaleMLS ID #339607, Autumn Hughes, Sirius Realty, LLC. SAR as distributed by MLS GRID
- $269,0003 bd2 ba1.2k sqft288 Autumn Gold Dr, Boiling Springs, SC 29316For SaleMLS ID #338483, Carolynn Cullen, Realty One Group Freedom. SAR as distributed by MLS GRID
- $259,9003 bd3 ba1.6k sqft489 Wagon Trl, Duncan, SC 29334For SaleMLS ID #333556, Victoria Orzhekhovsky, Keller Williams Realty. SAR as distributed by MLS GRID
- $232,0003 bd2 ba1.3k sqft175 Aden St, Spartanburg, SC 29303For SaleMLS ID #339455, LaAngela Eison-McGill, BHHS C Dan Joyner - Sptbg. SAR as distributed by MLS GRID
- $285,0003 bd2 ba1.4k sqft123 Churchill Ave, Moore, SC 29369For SaleMLS ID #1584499, Cathy Clay, Howard Hanna Allen Tate - Greenville Downtown. Greater Greenville AOR
- $215,0003 bd3 ba1.5k sqft515 Preakness Run, Spartanburg, SC 29301For SaleMLS ID #338458, Pam D Harrison, KELLER WILLIAMS REALTY. SAR as distributed by MLS GRID
- $218,0002 bd2 ba1k sqft119 Brixton Ct, Spartanburg, SC 29301For SaleMLS ID #336234, Pam D Harrison, KELLER WILLIAMS REALTY. SAR as distributed by MLS GRID
- $269,0003 bd3 ba2k sqft213 Basswood Dr, Roebuck, SC 29376For SaleMLS ID #338598, Olivia Matsuda Osborne, Bluefield Realty Group. SAR as distributed by MLS GRID
- $275,0003 bd2 ba1.3k sqft215 Upland View Dr, Boiling Springs, SC 29316For SaleMLS ID #339343, Rick Angell, Real Broker, LLC. SAR as distributed by MLS GRID
- $259,0004 bd3 ba1.6k sqft446 Hobson Way, Lyman, SC 29365For SaleMLS ID #1596666, Michael Walker, North Group Real Estate. Greater Greenville AOR
- $210,3012 bd2 ba1.4k sqft211 Old Towne Rd, Spartanburg, SC 29301For SaleMLS ID #336865, Christy Ross, Herlong Sotheby's International Realty. SAR as distributed by MLS GRID
- $254,9003 bd2 ba1.2k sqft310 Dunwoody Dr, Simpsonville, SC 29681For SaleMLS ID #337496, Donna Millwood, C 21 Blackwell & Co. SAR as distributed by MLS GRID
