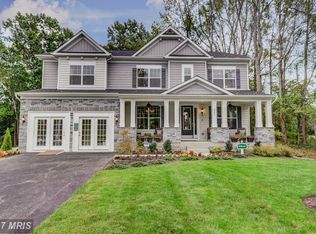
There is never a wrong time to buy the right home. Come see for yourself this amazing home in the highly sought after neighborhood of Magness Farms. This home has fantastic curb appeal with its beautiful color palette, stone accents, and covered front porch featuring an epoxy treatment. This property boasts a total of 6262 square feet and includes many desirable features such as 9-foot ceilings, crown moldings and wainscoting, 5-inch hand-scraped hickory wood flooring, and 35-inch high bathroom vanities. The home has a classic design throughout, a modern open living floor plan, and plenty of storage space. The stylish gourmet kitchen is equipped with 42-inch soft cream cabinetry, GE Profile stainless steel appliances, granite countertops, a generous island with a gas cooktop, double wall ovens, a subway tile backsplash, a walk-in pantry, and a convenient desk/family work center. You'll also find a light-filled sunroom. The impressive 2-story family room features the cozy ambiance of a gas fireplace with floor-to-ceiling stonework, a decorative mantle, and a coffered ceiling. There is a separate formal dining room, and French doors open to a versatile office/study/den. A spacious main-level in-law suite offers a walk-in closet and a full bath. The primary bedroom is a serene retreat with a tray ceiling and a walk-in closet, leading to a luxurious en-suite bathroom with an oversized custom shower, a private water closet, and a vanity with dual sinks. The upper level also includes three other spacious bedrooms and a laundry room with a large front-load washer and dryer, upper cabinetry, and a utility sink. The builder-finished lower level provides even more living space with a recreation room, a custom built-in wet bar, a bedroom with a sitting room, and a storage room with a sump pump and battery backup. There are also walk-up stairs to the outside. The property features extensive landscaping with river rock and a level rear yard with a lovely paver patio and fire pit, perfect for summertime entertaining and kids' play. The 2-car garage has a professional epoxy floor, and the driveway includes an extra side parking pad. Added upgrades include 2-inch faux wood blinds throughout the entire house, Nest thermostats, a wired alarm system, stone accents around the garage exterior entrance, and much more. The home is centrally located to downtown Bel Air, I-95, APG, schools, shopping, restaurants, and Wegman's. This is truly a place to call home.
Sold for $1,085,000
Zillow last checked:
Listing updated:
Bought with:
Bethany Flagg-Ziolkowski, 583524
Coldwell Banker Realty
Source: Bright MLS,MLS#: MDHR2041854
Price history
| Date | Event | Price |
|---|---|---|
| 6/6/2025 | Sold | $1,085,000+8.5%$196/sqft |
Source:  Bright MLS #MDHR2041854 Report a problem Bright MLS #MDHR2041854 Report a problem | ||
| 5/6/2025 | Pending sale | $1,000,000$181/sqft |
Source: Bright MLS #MDHR2041854 Report a problem | ||
| 5/2/2025 | Listed for sale | $1,000,000-4.8%$181/sqft |
Source: Bright MLS #MDHR2041854 Report a problem | ||
| 10/31/2024 | Sold | $1,050,000$190/sqft |
Source: Bright MLS #MDHR2029826 Report a problem | ||
| 9/24/2024 | Contingent | $1,050,000$190/sqft |
Source: Bright MLS #MDHR2029826 Report a problem | ||
| 9/17/2024 | Price change | $1,050,000-2.4%$190/sqft |
Source: Bright MLS #MDHR2029826 Report a problem | ||
| 8/19/2024 | Price change | $1,075,900-6.4%$194/sqft |
Source: Bright MLS #MDHR2029826 Report a problem | ||
| 7/23/2024 | Price change | $1,149,900-4.1%$208/sqft |
Source: Bright MLS #MDHR2029826 Report a problem | ||
| 6/8/2024 | Listed for sale | $1,199,000$216/sqft |
Source: Bright MLS #MDHR2029826 Report a problem | ||
| 4/15/2024 | Contingent | $1,199,000$216/sqft |
Source: Bright MLS #MDHR2029826 Report a problem | ||
| 4/8/2024 | Price change | $1,199,000-2.9%$216/sqft |
Source: Bright MLS #MDHR2029826 Report a problem | ||
| 3/22/2024 | Listed for sale | $1,235,000+74.3%$223/sqft |
Source: Bright MLS #MDHR2029826 Report a problem | ||
| 12/27/2017 | Sold | $708,407+31.2%$128/sqft |
Source: Public Record Report a problem | ||
| 10/11/2017 | Listed for sale | $539,990$97/sqft |
Source: Long & Foster Real Estate Inc #HR9890097 Report a problem | ||
| 9/23/2017 | Pending sale | $539,990$97/sqft |
Source: Long & Foster Real Estate Inc #HR9890097 Report a problem | ||
| 9/23/2017 | Listed for sale | $539,990$97/sqft |
Source: Long & Foster Real Estate Inc #HR9890097 Report a problem | ||
| 5/30/2017 | Listing removed | $539,990$97/sqft |
Source: Long & Foster Real Estate Inc #HR9890097 Report a problem | ||
| 5/30/2017 | Pending sale | $539,990-42.2%$97/sqft |
Source: Long & Foster Real Estate Inc #HR9890097 Report a problem | ||
| 3/15/2017 | Sold | $933,432+72.9%$168/sqft |
Source: Agent Provided Report a problem | ||
| 11/14/2016 | Listed for sale | $539,990$97/sqft |
Source: Long & Foster Real Estate Inc #HR9809029 Report a problem | ||
Get a cash offer in 3 minutes
Find out how much your home could sell for in as little as 3 minutes with a no-obligation cash offer.
Estimated market value
$1,096,400
