Welcome to your own private retreat. This charming two-story townhome blends rustic style with everyday comfort. Walk inside to find a warm, inviting living space. Natural touches give the home a cozy feel right in the middle of town. The main floor is great for relaxing or cooking in a smart, functional kitchen. Upstairs, you will find quiet bedrooms with plenty of natural light and character. Forget about monthly neighborhood association dues--here, you have total freedom and lower costs. Outside, enjoy a peaceful atmosphere that makes it easy to forget how close you are to all the action. It is close to local stores, coffee shops, and quick commutes, giving you the ultimate mix of convenience and quiet.
Property Highlights Price & Fees: Affordable price with $0 HOA fees to save you money every month.
Layout: A cozy two-story design that separates living spaces from the bedrooms.
Vibe: Rustic charm with warm details, natural textures, and a welcoming feel.
Privacy: Tucked-in position and smart layout that makes it feel like your own secluded retreat.
Location: Super convenient access to nearby shops, dining, and main roads.
**UPDATES MADE TO 707 N 35th St**
• Updated kitchen with new countertops (2021) and stainless-steel appliances
(2020).
• Replaced all interior door hardware in home (2021).
• Replaced keyless front lock (2023).
• Painted walls throughout lower level and upper level bedrooms and bathroom (2020).
• New flooring throughout lower level, stair faces, and upper level bathroom (2023).
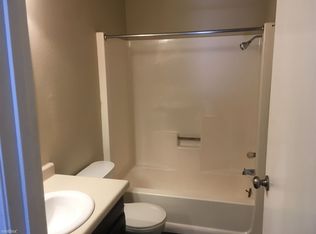
• Replaced plumbing fixtures, hardware, light fixture and upgraded vanity base in upper bathroom (2023).
• Replaced plumbing fixtures, hardware, light fixture and vanity in lower level half-bath (2021).
• Added tile backsplash in kitchen (2023).
• Replaced washer/dryer (2020) and added cabinetry in laundry closet (2021).
• Updated light fixture in upper level hallway (2021).
• Updated light fixture in kitchen, dining room, and outside of lower level bathroom (2022).
Sold
Price Unknown
707 N 35th St, Bismarck, ND 58501
2beds
1,120sqft
Townhouse
Built in 1979
2,613 Square Feet Lot
$217,500 Zestimate®
$--/sqft
$1,323 Estimated rent
Home value
$217,500
$207,000 - $228,000
$1,323/mo
Zestimate® history
Owner options
List your home for rent
$1,323/mo
Rent Zestimate®
Find your next renter with Zillow Rental Manager. Plus, with online applications, you can quickly screen prospective tenants – for free.
$1,323/mo
Rent Zestimate®
Refinance and save
Refinancing to a lower rate could help reduce your monthly payments and save thousands over the life of the loan.
Explore your selling options
Work with a Zillow partner agent
Leverage their expertise and Zillow's premium Showcase listings to get your home seen by more buyers.
Get startedList with your own agent
Get your home in front of millions of buyers by listing it on Zillow.
Learn how to do itSell it yourself
Take full control of how buyers see your home on Zillow by listing For Sale by Owner (FSBO).
List your homeWhat's special
Tucked-in positionRustic styleSmart functional kitchenCozy feelWarm inviting living spaceStainless-steel appliancesPeaceful atmosphere
Zillow last checked:
Listing updated:
Listed by:
Melissa L Klundt 701-426-7569,
CENTURY 21 Morrison Realty
Bought with:
DAVE WEILER
CENTURY 21 Morrison Realty
Source: Great North MLS,MLS#: 4027246
Facts & features
Interior
Bedrooms & bathrooms
- Bedrooms: 2
- Bathrooms: 2
- Full bathrooms: 1
- 1/2 bathrooms: 1
Primary bedroom
- Description: Spacious primary bedroom offers an optional on-suite experience with a beautiful barn door for easy access to the main bathroom.
- Features: Ceiling Fan(s), See Remarks, Walk-In Closet(s)
- Level: Upper
Bedroom 1
- Features: Ceiling Fan(s), Walk-In Closet(s)
- Level: Upper
Bathroom 1
- Description: 1/2 bath on main level
- Features: See Remarks
- Level: Lower
Bathroom 2
- Level: Upper
Other
- Features: Ceiling Fan(s)
- Level: Main
Kitchen
- Description: Corian countertops and tile backsplash
- Features: Breakfast Bar, Eat-in Kitchen, Pantry, See Remarks, Storage
- Level: Lower
Laundry
- Features: Built-in Features, Storage
- Level: Upper
Living room
- Features: Storage
- Level: Lower
Other
- Description: Single Stall Detached Garage- easily accessible to the front door through your private breezeway.
- Features: Recessed Lighting, See Remarks
- Level: Main
Heating
- Forced Air, Natural Gas
Cooling
- Central Air
Appliances
- Included: Dishwasher, Disposal, Dryer, Electric Range, Microwave Hood, Range Hood, Refrigerator, Washer
Features
- See Remarks, Audio Visual System, Ceiling Fan(s), Walk-In Closet(s)
- Flooring: Vinyl, Carpet
- Basement: Daylight,Walk-Out Access
- Has fireplace: No
Interior area
- Total structure area: 1,120
- Total interior livable area: 1,120 sqft
- Finished area above ground: 560
- Finished area below ground: 560
Property
Parking
- Total spaces: 1
- Parking features: Detached, Garage Door Opener, Lighted, Garage Faces Front
- Garage spaces: 1
Features
- Levels: Two,Split Entry
- Stories: 2
- Exterior features: Storage, Rain Gutters, Private Yard, Private Entrance, Smart Doorbell, Keyless Entry
- Fencing: Back Yard,Full
Lot
- Size: 2,613 Square Feet
- Dimensions: 20 x 140
- Features: Rectangular Lot
Details
- Parcel number: 0985003035
Construction
Type & style
- Home type: Townhouse
- Architectural style: Walk-Out
- Property subtype: Townhouse
Materials
- Concrete, Frame
- Foundation: Concrete Perimeter
- Roof: Asphalt
Condition
- New construction: No
- Year built: 1979
Utilities & green energy
- Sewer: Public Sewer
- Water: Public
- Utilities for property: Sewer Connected, Natural Gas Connected, Water Connected, Trash Pickup - Public, Electricity Connected
Community & HOA
Community
- Security: Smoke Detector(s)
Location
- Region: Bismarck
Financial & listing details
- Tax assessed value: $182,400
- Annual tax amount: $401
- Date on market: 8/21/2026
- Listing terms: Cash,Conventional,No Seller Finance
- Electric utility on property: Yes
Price history
| Date | Event | Price |
|---|---|---|
| 9/30/2026 | Sold | -- |
Source: Great North MLS #4027246 Report a problem | ||
| 8/27/2026 | Pending sale | $220,000$196/sqft |
Source: Great North MLS #4027246 Report a problem | ||
| 8/21/2026 | Listed for sale | $220,000+39.7%$196/sqft |
Source: Great North MLS #4027246 Report a problem | ||
| 7/24/2020 | Sold | -- |
Source: Great North MLS #3407094 Report a problem | ||
| 6/4/2020 | Listed for sale | $157,500$141/sqft |
Source: ALLIANCE REAL ESTATE #407094 Report a problem | ||
| 10/18/2013 | Sold | -- |
Source: Great North MLS #3321269 Report a problem | ||
Public tax history
| Year | Property taxes | Tax assessment |
|---|---|---|
| 2025 | $1,611 -14.8% | $91,200 +2.8% |
| 2024 | $1,891 -0.8% | $88,700 +14% |
| 2023 | $1,905 +11.5% | $77,800 -2.9% |
| 2022 | $1,708 +7% | $80,100 +12.2% |
| 2021 | $1,596 | $71,400 +3.6% |
| 2020 | -- | $68,900 |
| 2019 | $1,494 +3.4% | $68,900 |
| 2018 | $1,444 | $68,900 |
| 2017 | -- | $68,900 |
| 2016 | $1,304 +2.9% | $68,900 +9.2% |
| 2014 | $1,268 | $63,100 +13.1% |
| 2013 | -- | $55,800 +9% |
| 2012 | -- | $51,200 +8% |
| 2011 | -- | $47,400 |
| 2010 | -- | $47,400 +5.5% |
| 2009 | -- | $44,950 +1.6% |
| 2008 | -- | $44,250 +37% |
| 2003 | -- | $32,300 |
| 2002 | -- | $32,300 |
Find assessor info on the county website
Neighborhood: 58501
Nearby homes
- $182,7002 bd2 ba560 sqft709 N 35th St, Bismarck, ND 58501Off Market
- $208,7002 bd1 ba1.2k sqft705 N 35th St, Bismarck, ND 58501Off Market
- $191,9002 bd2 ba560 sqft711 N 35th St, Bismarck, ND 58501Off Market
- $214,7002 bd2 ba1.1k sqft703 N 35th St, Bismarck, ND 58501Off Market
- $190,6002 bd2 ba560 sqft701 N 35th St, Bismarck, ND 58501Off Market
- $195,3002 bd2 ba1.1k sqft635 N 35th St, Bismarck, ND 58501Off Market
- $222,6002 bd2 ba1.1k sqft633 N 35th St, Bismarck, ND 58501Off Market
- $421,0004 bd3 ba1.2k sqft715 N 35th St, Bismarck, ND 58501Off Market
Nearby schools
GreatSchools rating
- 5/10Rita Murphy Elementary SchoolGrades: K-5Distance: 0.3 mi
- 6/10Simle Middle SchoolGrades: 6-8Distance: 1.2 mi
- 5/10Legacy High SchoolGrades: 9-12Distance: 2.5 mi
- North Dakota
- Burleigh County
- Bismarck
- 58501
- 707 N 35th St
