Skip main navigation
Sold-co-op by mls member
  • $230,300

    707 N 4th St, Mankato, MN 56001

    3beds
    2,112sqft
    Single Family Residence
    Built in 1920
    3,920 Square Feet Lot
    $226,700 Zestimate®
    $109/sqft
    $1,952 Estimated rent

    Home value

    $226,700

    $215,000 - $238,000

    $1,952/mo

    Zestimate® history
    Loading
    Loading...

    Owner options

    List your home for rent

    $1,952/mo

    Rent Zestimate®

    Find your next renter with Zillow Rental Manager. Plus, with online applications, you can quickly screen prospective tenants – for free.

    Learn more

    $1,952/mo

    Rent Zestimate®

    Refinance and save

    $1,462/mo

    Est. payment

    Refinancing to a lower rate could help reduce your monthly payments and save thousands over the life of the loan.

    See today's rates

    $1,462/mo

    Est. payment

    Explore your selling options

    Work with a Zillow partner agent

    Leverage their expertise and Zillow's premium Showcase listings to get your home seen by more buyers.

    Get started

    List with your own agent

    Get your home in front of millions of buyers by listing it on Zillow.

    Learn how to do it

    Sell it yourself

    Take full control of how buyers see your home on Zillow by listing For Sale by Owner (FSBO).

    List your home

    What's special

    Storage shedNew privacy fenceRefinished hardwood floorsStunning original woodworkTimeless architectural detailsExpansive attic offering storageSun-filled living spaces
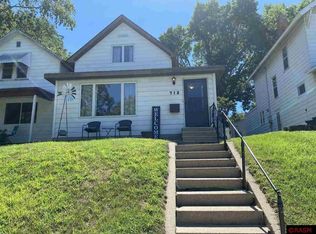
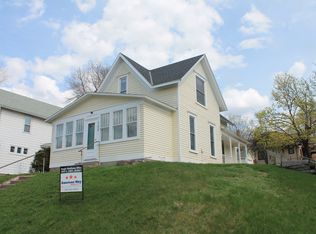
    Character, charm, and modern updates come together beautifully in this move-in-ready Mankato gem. The swing on the inviting front porch sets the tone for a property filled with warmth and personality. Inside, you'll be captivated by the stunning original woodwork, built-ins, refinished hardwood floors, and sun-filled living spaces that showcase the craftsmanship that make older homes so special, while the updated kitchen provides the space, functionality, and storage that today's buyers are looking for. The thoughtfully designed layout features multiple living spaces, including a front living room, cozy family room with a wood-burning fireplace, an oversized formal dining room, three bedrooms on the same level, and an expansive attic offering storage and/or exciting possibilities for future living space. The lower level offers additional storage space, a second bathroom, and a dedicated laundry area. Step outside to enjoy a shaded backyard complete with an extended deck, storage shed, additional off street parking spots, and a two-stall garage with alley access. Enjoy an established gardening area in the side yard, Aluminum siding on the house and vinyl siding on the garage. Major improvements have already been completed, including a new furnace in 2025, shingles and flat roof replacement in 2021, [less the front porch section], refinished hardwood floors, newer flooring in family room, kitchen, and upstairs bathroom, added gutters on the home, new privacy fence, drains and rocks placed under the expanded deck making for a “dry well’ and added peace of mind. Newer water heater, brand new dishwasher installed April 2026, owned water softener, reverse osmosis system, and all appliances (including deep freezer) are included. [View the entire list of seller updates included with the seller disclosures]. Combining timeless architectural details with meaningful updates in all the right places, this is the kind of home that rarely comes along… full of personality, meticulously cared for, and ready to be enjoyed for years to come. Watch the home tour video, view floor plans, and schedule a showing of your new home today.

    Zillow last checked:

    Listing updated:

    Listed by:

    ANDREW KOLARS,

    Realty Executives Associates

    Bought with:

    Sean O'Connell

    Edina Realty Inc. Mankato

    Source: RASM,MLS#: 267040630MLS Logo

    Facts & features

    Interior

    Bedrooms & bathrooms
    • Bedrooms: 3
    • Bathrooms: 2
    • Full bathrooms: 1
    • 1/2 bathrooms: 1
    Bedroom
    • Level: Upper
    • Area: 137.5
    • Dimensions: 12.5 x 11
    Bedroom 1
    • Level: Upper
    • Area: 128.4
    • Dimensions: 12 x 10.7
    Bedroom 2
    • Level: Upper
    • Area: 121.2
    • Dimensions: 12 x 10.1
    Dining room
    • Features: Formal Dining Room
    • Level: Main
    • Area: 185
    • Dimensions: 14.8 x 12.5
    Family room
    • Description: fireplace
    • Level: Main
    • Area: 180.18
    • Dimensions: 15.4 x 11.7
    Kitchen
    • Level: Main
    • Area: 189.05
    • Dimensions: 19.9 x 9.5
    Living room
    • Level: Main
    • Area: 181.32
    • Dimensions: 15.11 x 12
    Heating
    • Forced Air, Natural Gas
    Cooling
    • Central Air
    Appliances
    • Included: Dishwasher, Disposal, Dryer, Freezer, Range, Refrigerator, Washer, Furnace Humidifier, Gas Water Heater, Water Softener Owned
    • Laundry: Washer/Dryer Hookups
    Features
    • Ceiling Fan(s), Natural Woodwork, Bath Description: 1/2 Basement, Upper Level Bath, 3+ Same Floor Bedrooms(L)
    • Flooring: Hardwood, Tile
    • Windows: Double Pane Windows, Window Coverings
    • Basement: Unfinished,Concrete,Full
    • Attic: Walk-up
    • Has fireplace: Yes
    • Fireplace features: Family Room
    Interior area
    • Total structure area: 1,496
    • Total interior livable area: 2,112 sqft
    • Finished area above ground: 1,496
    • Finished area below ground: 0

    Property

    Parking
    • Total spaces: 2
    • Parking features: Concrete, Detached, Garage Door Opener
    • Garage spaces: 2
    Features
    • Levels: 2.25 - 2.75 Story
    • Stories: 2
    • Patio & porch: Deck, Porch
    Lot
    • Size: 3,920 Square Feet
    • Dimensions: 4125
    • Features: Landscaped, Paved
    Details
    • Additional structures: Storage Shed, Garage(s)
    • Foundation area: 616
    • Parcel number: R01.09.07.434.008

    Construction

    Type & style
    • Home type: SingleFamily
    • Property subtype: Single Family Residence
    Materials
    • Frame/Wood, Aluminum Siding, Vinyl Siding
    • Roof: Asphalt,Flat,Rubber
    Condition
    • Year built: 1920

    Utilities & green energy

    • Electric: Circuit Breakers
    • Sewer: City
    • Water: Public

    Community & HOA

    Community
    • Security: Smoke Detector(s), Carbon Monoxide Detector(s)
    Location
    • Region: Mankato

    Financial & listing details

    • Price per square foot: $109/sqft
    • Tax assessed value: $186,100
    • Annual tax amount: $1,936
    • Date on market: 7/27/2026
    • Listing terms: Cash,Conventional
    • Road surface type: Curb/Gutters

    Price history

    DateEventPrice
    8/31/2026Sold$230,300+1.1%$109/sqft
    Source: RASM #267040630 Report a problem
    6/19/2026Listed for sale$227,700+43.2%$108/sqft
    Source: RASM #267040630 Report a problem
    6/18/2019Sold$159,000-6.4%$75/sqft
    Source: Public Record Report a problem
    5/7/2019Price change$169,900-3.4%$80/sqft
    Source: TRUE REAL ESTATE #7020535 Report a problem
    4/19/2019Price change$175,900-1.6%$83/sqft
    Source: TRUE REAL ESTATE #7020535 Report a problem
    11/5/2018Price change$178,800-5.8%$85/sqft
    Source: Mankato - WEICHERT, REALTORS - Community Group #7019343 Report a problem
    10/10/2018Listed for sale$189,900$90/sqft
    Source: WEICHERT REALTORS, COMMUNITY GROUP #7019343 Report a problem

    Public tax history

    YearProperty taxesTax assessment
    2025$1,778 -4%$156,299 -14%
    2024$1,852 +4%$181,800 -0.7%
    2023$1,780 +14.8%$183,000 +7.8%
    2022$1,550 +1%$169,700 +19.4%
    2021$1,534 +9.1%$142,100 +8.9%
    2020$1,406 $130,500
    2019$1,406 +2.5%$130,500 +2.2%
    2018$1,372 +3.6%$127,700 +2.6%
    2017$1,324 +14.3%$124,500 +6.4%
    2016$1,158 +11526.5%$117,000 +6.6%
    2015$10 -99.2%$109,800 +4%
    2014$1,208 $105,600 -0.1%
    2013-- $105,700 -6%
    2012-- $112,400 -5.8%
    2011-- $119,300 -0.2%
    2010-- $119,500
    Find assessor info on the county website

    Neighborhood: 56001

    Nearby schools

    GreatSchools rating
    Schools provided by the listing agent
    • Elementary: Franklin
    • Middle: Prairie Winds Middle
    • High: Mankato East
    • District: Mankato #77

    Source: RASM. This data may not be complete. We recommend contacting the local school district to confirm school assignments for this home.

    Get pre-qualified for a loan
    At Zillow Home Loans, we can pre-qualify you in as little as 5 minutes with no impact to your credit score.

    An equal housing lender. NMLS #10287.