Skip main navigation
Sold
  • Listed by: Wincrest Realty, PLLC
    Bought with: Windermere Real Estate JS
    $616,000

    707 N 4th Street, Mount Vernon, WA 98273

    3beds
    2,001sqft
    Single Family Residence
    Built in 1925
    4,822.09 Square Feet Lot
    $627,500 Zestimate®
    $308/sqft
    $2,977 Estimated rent

    Home value

    $627,500

    $596,000 - $659,000

    $2,977/mo

    Zestimate® history
    Loading
    Loading...

    Owner options

    List your home for rent

    $2,977/mo

    Rent Zestimate®

    Find your next renter with Zillow Rental Manager. Plus, with online applications, you can quickly screen prospective tenants – for free.

    Learn more

    $2,977/mo

    Rent Zestimate®

    Refinance and save

    $3,620/mo

    Est. payment

    Refinancing to a lower rate could help reduce your monthly payments and save thousands over the life of the loan.

    See today's rates

    $3,620/mo

    Est. payment

    Explore your selling options

    Work with a Zillow partner agent

    Leverage their expertise and Zillow's premium Showcase listings to get your home seen by more buyers.

    Get started

    List with your own agent

    Get your home in front of millions of buyers by listing it on Zillow.

    Learn how to do it

    Sell it yourself

    Take full control of how buyers see your home on Zillow by listing For Sale by Owner (FSBO).

    List your home

    What's special

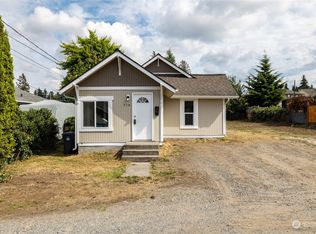
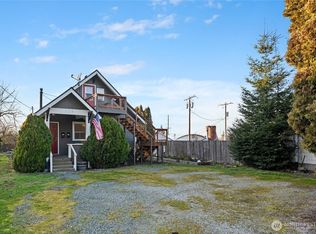
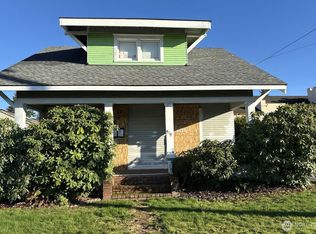
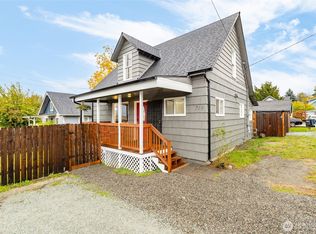
    Exquisitely restored craftsman home nestled on the hill features cedar sided & trimmed exterior and living space with architectural built-ins & high-end designer finishes inc hardwood doors, floors, trim & artful & tile motif fuse Old World elegance with modern amenities inc stainless steel appliances & heated bathroom floors. Custom iron gated fence wraps around lush landscaped yard with timber gazebo, patios, decks & porches. Lower level apt has private entry, kitchen, laundry & full bath is a sanctuary or business/rental opportunity. Ample storage in basement and detached garage/studio with expandable electric panel inc 220/EV outlet. Steps to schools, public transport inc Amtrak, grocers, eateries, salons & shops.

    Zillow last checked:

    Listing updated:

    Offers reviewed: May 01
    Listed by:

    Lynette Wylie,

    Wincrest Realty, PLLC

    Bought with:

    Shaun Chess, 120215

    Windermere Real Estate JS

    Source: NWMLS as distributed by MLS GRID,MLS#: 2227629MLS Logo

    Facts & features

    Interior

    Bedrooms & bathrooms
    • Bedrooms: 3
    • Bathrooms: 3
    • Full bathrooms: 3
    • Main level bathrooms: 2
    • Main level bedrooms: 2
    Primary bedroom
    • Level: Main
    Bedroom
    • Level: Main
    Bedroom
    • Level: Lower
    Bathroom full
    • Level: Main
    Bathroom full
    • Level: Main
    Bathroom full
    • Level: Lower
    Entry hall
    • Level: Main
    Kitchen with eating space
    • Level: Main
    Kitchen without eating space
    • Level: Lower
    Living room
    • Level: Main
    Other
    • Level: Lower
    Utility room
    • Level: Lower
    Heating
    • Fireplace, Forced Air, Electric, Natural Gas
    Cooling
    • None
    Appliances
    • Included: Dishwasher(s), Dryer(s), Garbage Disposal, Microwave(s), Refrigerator(s), See Remarks, Stove(s)/Range(s), Washer(s), Water Heater: 2 Electric, Water Heater Location: Unfinished Basement
    Features
    • Bath Off Primary, Dining Room
    • Flooring: Ceramic Tile, Hardwood
    • Basement: Partially Finished
    • Number of fireplaces: 2
    • Fireplace features: Electric, Gas, Lower Level: 1, Main Level: 1, Fireplace
    Interior area
    • Total structure area: 2,001
    • Total interior livable area: 2,001 sqft

    Property

    Parking
    • Total spaces: 1
    • Parking features: Detached Garage, Off Street
    • Garage spaces: 1
    Features
    • Levels: One
    • Stories: 1
    • Entry location: Main
    • Patio & porch: Hardwood, Second Kitchen, Bath Off Primary, Dining Room, Fireplace, Water Heater
    • Has view: Yes
    • View description: Territorial
    Lot
    • Size: 4,822 sqft
    • Dimensions: 40 x 120
    • Features: Curbs, Sidewalk, Cabana/Gazebo, Deck, Fenced-Fully, Gated Entry, Outbuildings, Patio
    • Topography: Level
    • Residential vegetation: Garden Space
    Details
    • Parcel number: P54855
    • Zoning: C-2
    • Zoning description: Jurisdiction: City
    • Special conditions: Standard

    Construction

    Type & style
    • Home type: SingleFamily
    • Architectural style: Craftsman
    • Property subtype: Single Family Residence
    Materials
    • Wood Siding, Wood Products
    • Foundation: Poured Concrete
    • Roof: Composition
    Condition
    • Restored
    • Year built: 1925

    Utilities & green energy

    • Electric: Company: PSE
    • Sewer: Sewer Connected, Company: City of Mount Vernon
    • Water: Public, Company: Skagit PUD

    Community & neighborhood

    Location
    • Region: Mount Vernon
    • Subdivision: Mt Vernon Hill

    Other

    Other facts
    • Listing terms: Conventional,FHA
    • Cumulative days on market: 8 days

    Price history

    DateEventPrice
    2/28/2025Listing removed$1,895$1/sqft
    Source: Zillow Rentals Report a problem
    10/2/2024Listed for rent$1,895$1/sqft
    Source: Zillow Rentals Report a problem
    9/21/2024Listing removed$1,895$1/sqft
    Source: Zillow Rentals Report a problem
    7/30/2024Listed for rent$1,895$1/sqft
    Source: Zillow Rentals Report a problem
    5/31/2024Sold$616,000+12.1%$308/sqft
    Source: NWMLS as distributed by MLS GRID #2227629 Report a problem
    5/2/2024Pending sale$549,500$275/sqft
    Source: NWMLS as distributed by MLS GRID #2227629 Report a problem
    4/24/2024Listed for sale$549,500+510.6%$275/sqft
    Source: NWMLS as distributed by MLS GRID #2227629 Report a problem
    2/28/2011Sold$90,000+13.9%$45/sqft
    Source: NWMLS as distributed by MLS GRID #168227 Report a problem
    1/8/2011Listed for sale$79,000-56.1%$39/sqft
    Source: Keith Foote #168227 Report a problem
    4/15/2006Sold$179,950$90/sqft
    Source: NWMLS as distributed by MLS GRID #26027983 Report a problem

    Public tax history

    YearProperty taxesTax assessment
    2024$5,149 +7.8%$486,300 +4.2%
    2023$4,775 +6.7%$466,900 +8.1%
    2022$4,474 $431,800 +23.3%
    2021-- $350,300 +4.1%
    2020$4,088 +18.3%$336,600 +6.8%
    2019$3,454 -14.8%$315,100 +4.4%
    2018$4,052 +12.3%$301,700 +10.8%
    2017$3,608 +12%$272,400 +11.4%
    2016$3,221 +29.4%$244,600 +13.1%
    2015$2,490 -0.8%$216,300 +33.3%
    2013$2,511 $162,300 -0.6%
    2012$2,511 +28.8%$163,300 +1.8%
    2011$1,950 $160,400 +6.5%
    2010$1,950 -2.6%$150,600 -14.8%
    2009$2,002 +4.9%$176,700
    2008$1,908 $176,700
    2007$1,908 +30.5%$176,700 +65.1%
    2003$1,461 -1.1%$107,000
    2002$1,477 +2.3%$107,000
    2001$1,443 +41%$107,000 +46.6%
    2000$1,023 $73,000

    Find assessor info on the county website

    Neighborhood: 98273

    Nearby schools

    GreatSchools rating
    Get pre-qualified for a loan
    At Zillow Home Loans, we can pre-qualify you in as little as 5 minutes with no impact to your credit score.

    An equal housing lender. NMLS #10287.