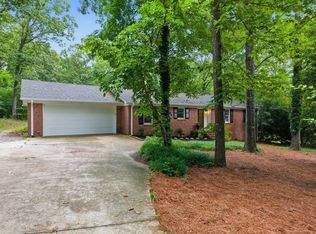
Welcome to your own private retreat in the highly sought-after Poinsettia neighborhood! Nestled on approximately 0.5 acres with a peaceful creek, mature trees, and no HOA, this beautifully updated 1988 home offers the perfect blend of privacy, space, and flexibility. Inside, you’ll find fresh interior paint, brand-new carpet, soaring ceilings, gleaming hardwood floors, and a stunning floor-to-ceiling brick fireplace that anchors the spacious living area. The kitchen features granite countertops, stainless steel appliances, and a gas range, making it perfect for both everyday meals and entertaining. At the end of the day, relax in the jetted soaking tub while enjoying peaceful views through the window. Step outside to your private, tree-lined backyard, where you can unwind on the deck, listen to the gentle sounds of the creek, and often watch deer wander through the yard, creating a peaceful, park-like setting that’s hard to find. The attached 2-car garage is complemented by an additional basement garage and bonus room, providing endless possibilities for a workshop, home gym, recreation room, home office, or extra storage. If you’ve been searching for a quiet, established neighborhood with generous lot sizes, natural beauty, and no HOA restrictions, this home is one you won’t want to miss. Experience the serenity of country-like living while remaining just minutes from shopping, dining, and everyday conveniences. Schedule your private showing today!
Contingent
$415,000
707 N Almond Dr, Simpsonville, SC 29681
3beds
2,717sqft
Single Family Residence, Residential
Built in ----
0.52 Acres Lot
$404,100 Zestimate®
$153/sqft
$-- HOA
What's special
Bonus roomMature treesPeaceful creekFresh interior paintBrand-new carpetGenerous lot sizesPark-like setting
- 4 days |
- 2,329 |
- 175 |
Likely to sell faster than
Zillow last checked:
Listing updated:
Listed by:
Becky Friddle 864-320-6599,
Friddle Real Estate
Source: Greater Greenville AOR,MLS#: 1598120
Facts & features
Interior
Bedrooms & bathrooms
- Bedrooms: 3
- Bathrooms: 3
- Full bathrooms: 2
- 1/2 bathrooms: 1
- Main level bathrooms: 2
- Main level bedrooms: 3
Rooms
- Room types: Laundry
Primary bedroom
- Area: 280
- Dimensions: 20 x 14
Bedroom 2
- Area: 110
- Dimensions: 11 x 10
Bedroom 3
- Area: 132
- Dimensions: 12 x 11
Primary bathroom
- Features: Full Bath, Shower-Separate, Tub-Jetted, Walk-In Closet(s), Multiple Closets
- Level: Main
Dining room
- Area: 180
- Dimensions: 15 x 12
Kitchen
- Area: 324
- Dimensions: 18 x 18
Living room
- Area: 576
- Dimensions: 32 x 18
Heating
- Electric
Cooling
- Central Air, Electric
Appliances
- Included: Gas Cooktop, Dishwasher, Oven, Microwave, Electric Water Heater
- Laundry: 1st Floor, Walk-in, Laundry Room
Features
- High Ceilings, Vaulted Ceiling(s), Granite Counters, Pantry
- Flooring: Carpet, Wood, Vinyl, Other
- Basement: Finished,Walk-Out Access,Interior Entry
- Number of fireplaces: 1
- Fireplace features: Gas Starter
Interior area
- Total interior livable area: 2,717 sqft
Property
Parking
- Total spaces: 3
- Parking features: Attached, Driveway, Paved
- Attached garage spaces: 3
- Has uncovered spaces: Yes
Features
- Levels: 1+Basement
- Stories: 1
- Patio & porch: Deck
- Waterfront features: Creek
Lot
- Size: 0.52 Acres
- Dimensions: .52
- Features: Sloped, Few Trees, 1/2 - Acre
Details
- Parcel number: 0318020101100
Construction
Type & style
- Home type: SingleFamily
- Architectural style: Ranch
- Property subtype: Single Family Residence, Residential
Materials
- Vinyl Siding
- Foundation: Crawl Space
- Roof: Composition
Utilities & green energy
- Sewer: Public Sewer
- Water: Public
Community & HOA
Community
- Features: None
- Subdivision: Poinsettia
HOA
- Has HOA: No
- Services included: None
Location
- Region: Simpsonville
Financial & listing details
- Price per square foot: $153/sqft
- Tax assessed value: $210,670
- Annual tax amount: $1,340
- Date on market: 7/17/2026
Estimated market value
$404,100
$384,000 - $424,000
$2,303/mo
Price history
| Date | Event | Price |
|---|---|---|
| 7/21/2026 | Contingent | $415,000$153/sqft |
Source:  Greater Greenville AOR #1598120 Report a problem Greater Greenville AOR #1598120 Report a problem | ||
| 7/17/2026 | Listed for sale | $415,000+59.6%$153/sqft |
Source: Greater Greenville AOR #1598120 Report a problem | ||
| 5/13/2026 | Sold | $260,000+15.6%$96/sqft |
Source: Greater Greenville AOR #1589726 Report a problem | ||
| 4/30/2026 | Pending sale | $225,000$83/sqft |
Source: Greater Greenville AOR #1589726 Report a problem | ||
| 4/28/2026 | Listed for sale | $225,000+49%$83/sqft |
Source: Greater Greenville AOR #1589726 Report a problem | ||
| 5/6/2017 | Listing removed | $1,650$1/sqft |
Source: Clyde Realty, LLC #1342359 Report a problem | ||
| 4/23/2017 | Listed for rent | $1,650$1/sqft |
Source: Clyde Realty, LLC #1342359 Report a problem | ||
| 7/21/1999 | Sold | $151,000$56/sqft |
Source: Public Record Report a problem | ||
Public tax history
| Year | Property taxes | Tax assessment |
|---|---|---|
| 2024 | $1,340 -1.1% | $210,150 |
| 2023 | $1,355 +3.4% | $210,150 |
| 2022 | $1,311 0% | $210,150 |
| 2021 | $1,311 +11% | $210,150 +15% |
| 2020 | $1,181 0% | $182,750 |
| 2019 | $1,182 +12.9% | $182,750 |
| 2018 | $1,047 | $182,750 +2400% |
| 2017 | $1,047 | $7,310 -96% |
| 2016 | $1,047 +4.9% | $182,750 |
| 2015 | $997 | $182,750 +15% |
| 2014 | $997 +22.5% | $158,920 |
| 2013 | $814 +5.4% | $158,920 |
| 2012 | $773 0% | -- |
| 2011 | $773 +0% | -- |
| 2010 | $773 | -- |
| 2009 | -- | -- |
| 2008 | -- | -- |
| 2007 | -- | -- |
| 2006 | -- | -- |
| 2005 | -- | -- |
| 2004 | -- | -- |
| 2003 | -- | -- |
| 2002 | -- | -- |
| 2001 | -- | -- |
| 2000 | -- | -- |
Find assessor info on the county website
Monthly payment
Est. payment
Payment breakdown
Explore the cost of this home by adjusting the details. Changes won't be saved.Climate risks
Neighborhood: 29681
Nearby schools
GreatSchools rating
- 9/10Simpsonville Elementary SchoolGrades: PK-5Distance: 1.9 mi
- 3/10Bryson Middle SchoolGrades: 6-8Distance: 1.1 mi
- 9/10Hillcrest High SchoolGrades: 9-12Distance: 1.2 mi
Schools provided by the listing agent
- Elementary: Simpsonville
- Middle: Bryson
- High: Hillcrest
Source: Greater Greenville AOR. This data may not be complete. We recommend contacting the local school district to confirm school assignments for this home.
- $455,3004 bd2 ba2.7k sqft705 N Almond Dr, Simpsonville, SC 29681Off Market
- $601,3005 bd4 ba2.9k sqft709 N Almond Dr, Simpsonville, SC 29681Off Market
- $402,4003 bd3 ba2.4k sqft704 N Almond Dr, Simpsonville, SC 29681Off Market
- $519,8005 bd3 ba3.4k sqft706 N Almond Dr, Simpsonville, SC 29681Off Market
- $470,6005 bd4 ba4.5k sqft703 N Almond Dr, Simpsonville, SC 29681Off Market
- $466,7005 bd3 ba3k sqft711 N Almond Dr, Simpsonville, SC 29681Off Market
- $290,0003 bd2 ba2.2k sqft702 N Almond Dr, Simpsonville, SC 29681Sold
- $373,6004 bd2 ba2.4k sqft403 Hillpine Dr, Simpsonville, SC 29681Off Market
A local agent can set up tours, give advice and negotiate with sellers.
A local lender can help you make sure your offer is ready when you are.
Similar homes
- $434,9003 bd3 ba2.3k sqft515C Goldsmith Rd, Simpsonville, SC 29681New Construction
 MLS ID #1594809, Anthony Morgan, Bluefield Realty Group. Greater Greenville AOR
 - $475,0003 bd2 ba1.5k sqft309 Garrison Rd, Simpsonville, SC 29681For Sale
 MLS ID #1595452, Julie Glover, Weichert Realty-Shaun & Shari. Greater Greenville AOR
 - $403,0003 bd2 ba1.6k sqft160 Carolina Way, Fountain Inn, SC 29644For Sale
 MLS ID #1597356, Tiffany Fralick, Rise Realty. Greater Greenville AOR
 - $355,0003 bd3 ba1.9k sqft201 S Chancelor Dr, Simpsonville, SC 29681For Sale
 MLS ID #1597480, Lisa Reese, BHHS C Dan Joyner - Midtown. Greater Greenville AOR
 - $349,9003 bd3 ba2.3k sqft100 Fox Hollow Ct, Simpsonville, SC 29680For SaleMLS ID #1596363, Betty Pearce, Joy Real Estate. Greater Greenville AOR
- $399,0004 bd3 ba1.9k sqft1 Indian Laurel Ct, Simpsonville, SC 29680For SaleMLS ID #337154, Hilary M Hurst, Coldwell Banker Caine. SAR as distributed by MLS GRID
- $419,8004 bd2 ba2k sqft309 Seabury Dr, Greenville, SC 29615For SaleMLS ID #1598396, Wayne Kiest, Waveland Property Services, LL. Greater Greenville AOR
- $355,0004 bd3 ba2k sqft205 Moncton Pl, Simpsonville, SC 29681For SaleMLS ID #1587448, Cassidy White, Bluefield Realty Group. Greater Greenville AOR
- $--3 bd2 ba1.9k sqft210 Catterick Way, Fountain Inn, SC 29644AuctionAuction.com 2
- $443,0003 bd2 ba1.9k sqft200 Worley Rd, Greenville, SC 29609For SaleMLS ID #1598080, Helen Sarratt, BHHS C Dan Joyner - Midtown. Greater Greenville AOR
- $325,0004 bd3 ba2.4k sqft214 S Chancelor Dr, Simpsonville, SC 29681For SaleMLS ID #1594748, David Eill, Orange Real Estate. Greater Greenville AOR
- $349,9004 bd3 ba2k sqft205 Adirondack Way, Simpsonville, SC 29681For SaleMLS ID #1595517, Jacqueline Dowling, BHHS C Dan Joyner - Midtown. Greater Greenville AOR
- $329,9003 bd4 ba2.3k sqft6 Hudders Creek Way, Simpsonville, SC 29680For SaleMLS ID #1594978, Mark Rucker, Keller Williams Greenville Central. Greater Greenville AOR
- $425,0004 bd3 ba2.1k sqft201 Crepe Myrtle Ct, Greenville, SC 29607For SaleMLS ID #1596943, Medaya Shook, Realty One Group Freedom. Greater Greenville AOR
- $409,0003 bd3 ba2.8k sqft209 Westchester Way, Easley, SC 29642For SaleMLS ID #339325, Stephanie L Wilson, EXP Realty LLC. SAR as distributed by MLS GRID
- $475,0003 bd2 ba1.8k sqft1004 Neely Farm Dr, Simpsonville, SC 29680For SaleMLS ID #1594829, Joni Wilson, 864 Realty LLC. Greater Greenville AOR
- $410,0003 bd3 ba2.2k sqft4 Bendingwood Ct, Taylors, SC 29687For SaleMLS ID #1596322, Katina Shirley, Griffith Real Estate Advisors. Greater Greenville AOR
- $349,9004 bd3 ba1.9k sqft34 Argyle Ct, Simpsonville, SC 29681For SaleMLS ID #1595982, Antwaun Murray, Vylla Home, Inc. Greater Greenville AOR
- $374,9004 bd3 ba2.1k sqft204 Neely Crossing Ln, Simpsonville, SC 29680For SaleMLS ID #1596207, Rick Brugger, Keller Williams Greenville Central. Greater Greenville AOR
- $--3 bd2 ba1.8k sqft112 Blackbird Ln, Greenville, SC 29611AuctionAuction.com 2
