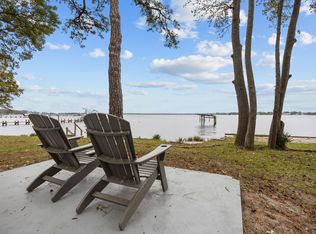
Experience WONDERFUL Old House Living in the charming river town of Bridgeton, just a 5-minute drive from Historic Downtown New Bern. While the home shows as a two bedroom home, the 402 sq. feet 2nd floor is wonderful flex space and was last used as a 3rd bedroom and den. Space not included due to ceiling height. Located only two blocks from the river and a short stroll to the town park, this property offers stunning sunset views that frame the skyline of New Bern.
Built in 1900, this solid Craftsman-style home is rich with character and timeless details, including original trim, beautiful woodwork, beadboard ceilings, and heart pine floors. Major updates within the last three years include the HVAC system, water heater, and bathroom, blending modern comfort with historic charm. Fully fenced with off street parking.
Outdoor enthusiasts will appreciate the Wildlife boat landing just 15 minutes away for boating and recreation. Bridgeton continues to grow while maintaining the small-town charm and waterfront lifestyle that make it such a special place to call home.
For sale
Price cut: $5K (7/6)
$225,000
707 N B Street, Bridgeton, NC 28519
2beds
1,786sqft
Single Family Residence
Built in 1900
6,970 Square Feet Lot
$222,900 Zestimate®
$126/sqft
$-- HOA
What's special
Fully fencedOriginal trimBeadboard ceilingsHeart pine floorsOff street parkingBeautiful woodwork
- 58 days |
- 1,385 |
- 77 |
Zillow last checked:
Listing updated:
Listed by:
LINDA HOLLAND 252-259-0756,
COLDWELL BANKER SEA COAST ADVANTAGE
Source: Hive MLS,MLS#: 100573631 Originating MLS: Neuse River Region Association of Realtors
Originating MLS: Neuse River Region Association of RealtorsLoading...
Facts & features
Interior
Bedrooms & bathrooms
- Bedrooms: 2
- Bathrooms: 1
- Full bathrooms: 1
Rooms
- Room types: Master Bedroom, Bedroom 1, Laundry, Dining Room, Living Room, Bedroom 2, Other
Primary bedroom
- Description: using loft as bedroom
- Level: Second
- Dimensions: 12.9 x 11
Bedroom 1
- Level: First
- Dimensions: 12.9 x 11
Bedroom 2
- Level: Upper
- Dimensions: 13.17 x 11.25
Dining room
- Level: First
- Dimensions: 13.4 x 12.8
Kitchen
- Level: First
- Dimensions: 11.67 x 10.75
Laundry
- Level: First
- Dimensions: 10.75 x 7.4
Living room
- Level: First
- Dimensions: 13.5 x 12.8
Other
- Description: Landing area at top of stairs
- Level: Upper
- Dimensions: 13.67 x 6.67
Heating
- Heat Pump, Electric, Zoned
Cooling
- Central Air, Zoned, Heat Pump, Multi Units
Appliances
- Included: Vented Exhaust Fan, Electric Oven, Washer, Refrigerator, Dryer, Electric Range
- Laundry: Laundry Closet, Laundry Room
Features
- Master Downstairs, High Ceilings, Kitchen Island, Ceiling Fan(s)
- Flooring: Laminate, Wood
- Doors: Thermal Doors
- Windows: Thermal Windows
- Basement: None
- Attic: Storage,Floored,Walk-In
Interior area
- Total structure area: 1,384
- Total interior livable area: 1,786 sqft
Property
Parking
- Parking features: Unpaved, Off Street, On Site
Accessibility
- Accessibility features: None
Features
- Levels: Two
- Patio & porch: Covered, Porch, Front Porch
- Exterior features: No USPS Mail Delivery, Thermal Doors, See Remarks
- Pool features: None
- Fencing: Full,Chain Link,Back Yard,Wood
- Has view: Yes
- View description: See Remarks
- Frontage type: See Remarks
Lot
- Size: 6,970 Square Feet
- Dimensions: 99 x 68 x 99 x 68
- Features: Interior Lot
Details
- Additional structures: Shed(s)
- Parcel number: 2003 010
- Zoning: res
- Special conditions: Standard
Construction
Type & style
- Home type: SingleFamily
- Property subtype: Single Family Residence
Materials
- Vinyl Siding, Wood Frame
- Foundation: Crawl Space
- Roof: Metal,Shingle
Condition
- New construction: No
- Year built: 1900
Utilities & green energy
- Water: Public
- Utilities for property: Sewer Connected, Water Connected
Green energy
- Green verification: None
Community & HOA
Community
- Security: Smoke Detector(s)
- Subdivision: Not In Subdivision
HOA
- Has HOA: No
- Amenities included: None
Location
- Region: Bridgeton
Financial & listing details
- Price per square foot: $126/sqft
- Tax assessed value: $124,310
- Annual tax amount: $1,277
- Date on market: 5/14/2026
- Cumulative days on market: 58 days
- Listing agreement: Exclusive Right To Sell
- Listing terms: Cash,Conventional
- Road surface type: Paved
Estimated market value
$222,900
$212,000 - $234,000
$1,271/mo
Price history
| Date | Event | Price |
|---|---|---|
| 7/6/2026 | Price change | $225,000-2.2%$126/sqft |
Source:  Hive MLS #100573631 Report a problem Hive MLS #100573631 Report a problem | ||
| 6/23/2026 | Price change | $230,000-4.2%$129/sqft |
Source: Hive MLS #100573631 Report a problem | ||
| 6/3/2026 | Price change | $240,000-4%$134/sqft |
Source: Hive MLS #100573631 Report a problem | ||
| 5/14/2026 | Listed for sale | $250,000+16.3%$140/sqft |
Source: Hive MLS #100573631 Report a problem | ||
| 1/19/2024 | Sold | $215,000-8.5%$120/sqft |
Source: Hive MLS #100417985 Report a problem | ||
| 12/28/2023 | Pending sale | $235,000$132/sqft |
Source: Hive MLS #100417985 Report a problem | ||
| 12/9/2023 | Listed for sale | $235,000+235.7%$132/sqft |
Source: Hive MLS #100417985 Report a problem | ||
| 2/25/2019 | Sold | $70,000+115.4%$39/sqft |
Source: Public Record Report a problem | ||
| 5/5/2006 | Sold | $32,500$18/sqft |
Source: Public Record Report a problem | ||
Public tax history
| Year | Property taxes | Tax assessment |
|---|---|---|
| 2025 | $1,221 | $124,310 |
| 2024 | $1,221 | $124,310 |
| 2023 | $1,221 | $124,310 +41.5% |
| 2022 | -- | $87,830 |
| 2021 | $975 | $87,830 |
| 2020 | -- | $87,830 +6.8% |
| 2019 | $970 +6.8% | $82,210 |
| 2018 | $908 +0.9% | $82,210 |
| 2017 | $900 -0.9% | $82,210 -10.5% |
| 2016 | $909 +2.2% | $91,860 |
| 2015 | $889 | $91,860 |
| 2014 | $889 | $91,860 |
| 2013 | -- | $91,860 |
| 2012 | -- | $91,860 |
| 2011 | -- | $91,860 |
| 2010 | -- | $91,860 +126.5% |
| 2009 | -- | $40,550 |
| 2008 | -- | $40,550 -5.5% |
| 2007 | -- | $42,920 |
| 2006 | -- | $42,920 |
| 2005 | -- | $42,920 |
| 2004 | -- | $42,920 |
| 2002 | -- | $42,920 |
Find assessor info on the county website
Monthly payment
Est. payment$--/mo
Payment breakdown
Explore the cost of this home by adjusting the details. Changes won't be saved.All calculations are estimates and provided by Zillow, Inc. for informational purposes only. Actual amounts may vary.
HOA fees may include property taxes on listings classified as Co-Ops. Contact the listing agent and/or owner for fee details.
Mortgage interest rates are dependent on a number of factors, including credit score, down payment, and repayment length. Interest rate data provided by Zillow Group Marketplace, Inc. as of 1/1/1970 from various mortgage lenders with which we have lead or other similar arrangements; the Estimated Payment is an average of those rates.
See how much you could borrow to make a competitive offer.
Climate risks
Neighborhood: 28519
Nearby schools
GreatSchools rating
- 6/10Bridgeton ElementaryGrades: PK-5Distance: 2.3 mi
- 4/10West Craven MiddleGrades: 6-8Distance: 8.7 mi
- 2/10West Craven HighGrades: 9-12Distance: 10.1 mi
Schools provided by the listing agent
- Elementary: Bridgeton
- Middle: West Craven
- High: West Craven
Source: Hive MLS. This data may not be complete. We recommend contacting the local school district to confirm school assignments for this home.

A local agent can set up tours, give advice and negotiate with sellers.



- North Carolina
- Craven County
- New Bern
- 28519
- 707 N B Street
Nearby cities
Nearby neighborhoods
Nearby zip codes
Other New Bern Topics
