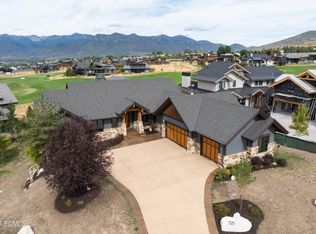
Nestled inside the highly desired gated community of Red Ledges, this beautifully designed mountain home offers 6 bedrooms, 7 bathrooms, and sweeping, unobstructed views of Heber Valley and Mount Timpanogos. The open floor plan features vaulted ceilings and expansive windows that flood the home with natural light and perfectly frame views of the Red Ledges Golf Park and surrounding mountains.
The gourmet kitchen flows seamlessly into spacious living and dining areas, making it ideal for entertaining or relaxed nights at home. Thoughtful upgrades throughout include home automation, motorized blinds, and a whole-home humidifier, adding comfort and ease to everyday living. The oversized three-car garage includes an EV charger and plenty of room for vehicles, outdoor gear, and extra storage.
Outdoor living is just as impressive, with multiple balconies and decks, a large patio overlooking the golf course, a tranquil water feature, and a built-in fire pit—perfect for quiet mornings or cozy evenings under the stars.
Located just 15 minutes from the new Deer Valley East Village, this home sits in one of the area's most sought-after communities. Red Ledges offers an unmatched lifestyle with tennis, hiking trails, pools,, wellness center, an equestrian center, and fine dining along with an expansive choice of activities and ski program with daily ski shuttles and access to Deer Valley. A Lifestyle membership is available with deposit.
Whether you're looking for a full-time residence or a mountain retreat, this home delivers comfort, style, and incredible views in a truly special setting.
Club membership is a requirement of ownership. Buyer to pay membership deposit to the club at closing. A lifestyle membership is available with this home.
Sold
Price Unknown
707 N Chimney Rock Rd, Heber, UT 84032
6beds
6,272sqft
Single Family Residence
Built in 2015
0.45 Acres Lot
$2,790,000 Zestimate®
$--/sqft
$8,208 Estimated rent
Home value
$2,790,000
$2.65M - $2.93M
$8,208/mo
Zestimate® history
Owner options
List your home for rent
$8,208/mo
Rent Zestimate®
Find your next renter with Zillow Rental Manager. Plus, with online applications, you can quickly screen prospective tenants – for free.
$8,208/mo
Rent Zestimate®
Refinance and save
$3,400/mo
Est. payment
Refinancing to a lower rate could help reduce your monthly payments and save thousands over the life of the loan.
$3,400/mo
Est. payment
Explore your selling options
Work with a Zillow partner agent
Leverage their expertise and Zillow's premium Showcase listings to get your home seen by more buyers.
Get startedList with your own agent
Get your home in front of millions of buyers by listing it on Zillow.
Learn how to do itSell it yourself
Take full control of how buyers see your home on Zillow by listing For Sale by Owner (FSBO).
List your homeWhat's special
Home automationTranquil water featureBuilt-in fire pitOversized three-car garageOpen floor planEv chargerGourmet kitchen
Zillow last checked:
Listing updated:
Listed by:
Christine Fielding 801-631-8890,
Christie's Int. RE VUE,
Chris Beardsley 435-640-3293,
Christie's Int. RE VUE
Bought with:
Non Agent
Non Member
Source: PCBR,MLS#: 12600291
Facts & features
Interior
Bedrooms & bathrooms
- Bedrooms: 6
- Bathrooms: 7
- Full bathrooms: 2
- 3/4 bathrooms: 3
- 1/2 bathrooms: 2
Heating
- Fireplace(s), Forced Air, Natural Gas
Cooling
- Air Conditioning
Appliances
- Included: Dishwasher, Disposal, Double Oven, Freezer, Gas Range, Microwave, Refrigerator, Washer, Washer/Dryer Stacked, Gas Water Heater, Water Softener Owned
- Laundry: Washer Hookup, Electric Dryer Hookup
Features
- Storage, Ceiling Fan(s), High Ceilings, Double Vanity, Granite Counters, Kitchen Island, Main Level Master Bedroom, Open Floorplan, Pantry, Ski Storage, Vaulted Ceiling(s), Walk-In Closet(s), Wet Bar, Breakfast Bar
- Flooring: Carpet, Tile, Wood
- Basement: Walk-Out Access
- Number of fireplaces: 2
- Fireplace features: Gas
Interior area
- Total structure area: 6,272
- Total interior livable area: 6,272 sqft
Property
Parking
- Total spaces: 3
- Parking features: Oversized, Garage Door Opener
- Garage spaces: 3
Features
- Exterior features: Storage, Balcony, Drip Irrigation, Gas BBQ Stubbed, Lawn Sprinkler - Timer, Ski Storage
- Pool features: Association
- Has spa: Yes
- Spa features: Bath, Association
- Has view: Yes
- View description: Golf Course, Mountain(s), Valley
Lot
- Size: 0.45 Acres
- Features: Many Trees, Gentle Sloping, Level, On Golf Course
Details
- Parcel number: 0000208200
- Other equipment: Appliances, Audio System
- Horse amenities: Riding Trail
Construction
Type & style
- Home type: SingleFamily
- Architectural style: Traditional
- Property subtype: Single Family Residence
Materials
- Stone, Wood Siding
- Foundation: Concrete Perimeter
- Roof: Asphalt,Metal
Condition
- New construction: No
- Year built: 2015
Utilities & green energy
- Sewer: Public Sewer
- Water: Public
- Utilities for property: Cable Available, Electricity Connected, High Speed Internet Available, Natural Gas Connected
Community & HOA
Community
- Security: Fire Pressure System, Security System - Installed
- Subdivision: Red Ledges
HOA
- Has HOA: Yes
- Amenities included: Laundry, Tennis Court(s), Clubhouse, Fire Sprinklers, Fitness Center, Pool, Sauna, Security System - Entrance, Shuttle Service, Spa/Hot Tub
- Services included: Com Area Taxes, Security, Shuttle Service
- HOA fee: $3,400 annually
- HOA phone: 435-657-4073
Location
- Region: Heber
Financial & listing details
- Tax assessed value: $2,839,200
- Annual tax amount: $14,547
- Date on market: 1/27/2026
- Listing terms: 1031 Exchange,Cash,Conventional
- Electric utility on property: Yes
- Road surface type: Paved
Price history
Price history is unavailable.
Public tax history
| Year | Property taxes | Tax assessment |
|---|---|---|
| 2025 | $14,547 +9.8% | $1,561,560 +9.1% |
| 2024 | $13,244 +8.6% | $1,431,430 +10% |
| 2023 | $12,198 -7.3% | $1,301,300 |
| 2022 | $13,165 +165.9% | $1,301,300 +234.7% |
| 2021 | $4,952 +5.1% | $388,780 |
| 2020 | $4,712 -46.5% | $388,780 -45% |
| 2018 | $8,807 +83.2% | $706,872 +81.8% |
| 2017 | $4,808 -3.4% | $388,780 |
| 2016 | $4,974 +126.5% | $388,780 +116% |
| 2015 | $2,197 -0.9% | $180,000 |
| 2014 | $2,216 | $180,000 |
Find assessor info on the county website
Neighborhood: 84032
Nearby homes
- $3,149,300-- bd-- ba4.6k sqft695 N Chimney Rock Rd, Heber, UT 84032Off Market
- $--4 bd5 ba4.8k sqft725 N Chimney Rock Rd LOT 248, Heber City, UT 84032Sold
- $3,298,100-- bd-- ba2.6k sqft725 N Chimney Rock Rd, Heber, UT 84032Off Market
- $2,656,0004 bd5 ba4.8k sqft725 N Chimney Rock Rd., Heber City, UT 84032Off Market
- $2,883,4005 bd7 ba6.7k sqft695 Chimney Rock Rd #LOT 246, Heber City, UT 84032Off Market
- $--0.45 acres706 N Chimney Rock Road #LOT 262, Heber City, UT 84032Off Market
- $3,294,500-- bd-- ba4.9k sqft737 N Chimney Rock Rd, Heber, UT 84032Off Market
- $2,954,700-- bd-- ba3.3k sqft677 N Chimney Rock Rd, Heber, UT 84032Off Market
Nearby schools
GreatSchools rating
- 5/10J.R. Smith SchoolGrades: PK-5Distance: 1.2 mi
- 7/10Timpanogos Middle SchoolGrades: 6-8Distance: 1.5 mi
- 7/10Wasatch High SchoolGrades: 9-12Distance: 1.8 mi
Get a cash offer in 3 minutes
Find out how much your home could sell for in as little as 3 minutes with a no-obligation cash offer.
Estimated market value
$2,790,000
Get a cash offer in 3 minutes
Find out how much your home could sell for in as little as 3 minutes with a no-obligation cash offer.
Estimated market value
$2,790,000
- Utah
- Wasatch County
- Heber City
- 84032
- 707 N Chimney Rock Rd
