Skip main navigation
Off market
  • $832,500

    707 N Highland Ave, Arlington Heights, IL 60004

    4beds
    2,417sqft
    SingleFamily
    Built in 1933
    6,507 Square Feet Lot
    $832,500 Zestimate®
    $344/sqft
    $3,494 Estimated rent

    Home value

    $832,500

    $783,000 - $899,000

    $3,494/mo

    Zestimate® history
    Loading
    Loading...

    Owner options

    List your home for rent

    $3,494/mo

    Rent Zestimate®

    Find your next renter with Zillow Rental Manager. Plus, with online applications, you can quickly screen prospective tenants – for free.

    Learn more

    $3,494/mo

    Rent Zestimate®

    Refinance and save

    $5,925/mo

    Est. payment

    Refinancing to a lower rate could help reduce your monthly payments and save thousands over the life of the loan.

    See today's rates

    $5,925/mo

    Est. payment

    Explore your selling options

    Work with a Zillow partner agent

    Leverage their expertise and Zillow's premium Showcase listings to get your home seen by more buyers.

    Get started

    List with your own agent

    Get your home in front of millions of buyers by listing it on Zillow.

    Learn how to do it

    Sell it yourself

    Take full control of how buyers see your home on Zillow by listing For Sale by Owner (FSBO).

    List your home

    What's special

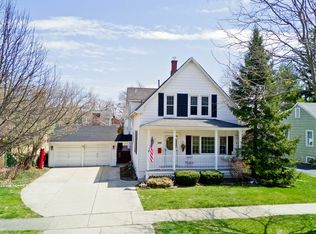
    Perfectly Placed on a Gorgeous Tree Lined street in Arlington Heights Historic District makes this Vintage Bungalow a true standout! Stunning curb appeal with great landscape, custom made flower boxes and cheery front porch to enjoy a morning coffee or visiting with neighbors. Opening into home you will love the classic charm of the hardwood floors, amazing molding & trim and arched entries. Loads of windows keep entire house light and bright! Large Living Room overlooking front porch is ideal for entertaining! Dining room will host your special celebrations! Around the corner you will love the main floor office including built in desk and fully remodeled full bathroom finished in crisp white tile work and decorator fixtures! Main floor bedroom offers double closets for great storage. Kitchen has been updated to keep the vintage feel of home highlighted with timeless white cabinetry, easy care solid surface counter tops, built in banquette seating and coffee bar nook with shelving! Leading down a few steps you will find the family room addition with its pretty bay window and gas fireplace will make it your gathering spot! Sliding glass doors open to expansive tiered deck, fenced back yard and huge shed for storage! 2nd Floor Bedrooms are all generous and have nice closets. FULLY remodeled Hall Bathroom is oversized and all finished in classic white fixtures. FULL Basement provides a large recreation space for play or working out. Laundry room allows for plenty of storage! AMAZING Location to easily walk to downtown Arlington Heights, commuter train, library, shopping, dining and beautiful parks! Walk to top rated schools- Olive Mary Stitt Elementary, Thomas Middle School and short drive to John Hersey High School!

    This property is off market, which means it's not currently listed for sale or rent on Zillow. This may be different from what's available on other websites or public sources.

    Facts & features

    Interior

    Bedrooms & bathrooms
    • Bedrooms: 4
    • Bathrooms: 2
    • Full bathrooms: 2
    Heating
    • Baseboard, Other
    Cooling
    • None
    Appliances
    • Included: Dishwasher, Dryer, Microwave, Range / Oven, Refrigerator, Washer
    Features
    • Flooring: Hardwood
    • Basement: Finished
    • Has fireplace: Yes
    Interior area
    • Total interior livable area: 2,417 sqft

    Property

    Parking
    • Total spaces: 1
    • Parking features: Garage - Attached
    Features
    • Exterior features: Vinyl, Brick
    Lot
    • Size: 6,507 Square Feet
    Details
    • Parcel number: 0329114025

    Construction

    Type & style
    • Home type: SingleFamily
    Materials
    • Frame
    • Roof: Asphalt
    Condition
    • Year built: 1933

    Utilities & green energy

    • Sewer: Sewer-Public

    Community & HOA

    Location
    • Region: Arlington Heights

    Financial & listing details

    • Price per square foot: $344/sqft
    • Tax assessed value: $547,090
    • Annual tax amount: $15,749

    Price history

    DateEventPrice
    11/9/2020Sold$561,000+0%$232/sqft
    Source: Public Record Report a problem
    8/28/2020Sold$560,750-2.5%$232/sqft
    Source: MRED as distributed by MLS GRID #10803661 Report a problem
    8/5/2020Pending sale$574,900$238/sqft
    Source: @properties #10803661 Report a problem
    8/2/2020Price change$574,900-1.7%$238/sqft
    Source: @properties #10803661 Report a problem
    7/23/2020Price change$585,000-2.3%$242/sqft
    Source: @properties #10785947 Report a problem
    7/17/2020Listed for sale$599,000+14.1%$248/sqft
    Source: @properties #10785947 Report a problem
    9/2/2017Sold$525,000-3.7%$217/sqft
    Source: MRED as distributed by MLS GRID #09690079 Report a problem
    6/5/2017Pending sale$545,000$225/sqft
    Source: Picket Fence Realty #09624644 Report a problem
    5/12/2017Listed for sale$545,000$225/sqft
    Source: Picket Fence Realty #09624644 Report a problem

    Public tax history

    YearProperty taxesTax assessment
    2024$15,749 +5.2%$54,709 +0%
    2023$14,977 +3.8%$54,708
    2022$14,424 +4.1%$54,708 +18.8%
    2021$13,858 +10.1%$46,036
    2020$12,590 +0.7%$46,036 -9.8%
    2019$12,500 +11%$51,038 +21.5%
    2018$11,258 +1%$42,014
    2017$11,143 +4.8%$42,014
    2016$10,629 +68.8%$42,014 +75.4%
    2015$6,296 +2.7%$23,947
    2014$6,128 +2.9%$23,947
    2013$5,957 -7.9%$23,947 -12.7%
    2012$6,469 +2.8%$27,443
    2011$6,291 +1%$27,443
    2010$6,231 -5.2%$27,443 -21.7%
    2009$6,571 +10.6%$35,050 -7%
    2008$5,940 +12%$37,689
    2007$5,304 -2.1%$37,689 +17%
    2006$5,420 +0.9%$32,206
    2005$5,373 +7.7%$32,206
    2004$4,988 +9.1%$32,206 +40.3%
    2003$4,572 +3.2%$22,949
    2002$4,430 +10.9%$22,949
    2001$3,996 +1.7%$22,949 +17.1%
    2000$3,928 +1.5%$19,595
    1999$3,871 $19,595
    Find assessor info on the county website

    Neighborhood: 60004

    Nearby schools

    GreatSchools rating
    Schools provided by the listing agent
    • Elementary: Olive-Mary Stitt School
    • Middle: Thomas Middle School
    • High: John Hersey High School

    Source: The MLS. This data may not be complete. We recommend contacting the local school district to confirm school assignments for this home.

    Get a cash offer in 3 minutes
    Find out how much your home could sell for in as little as 3 minutes with a no-obligation cash offer.
    Estimated market value
    $832,500
    Get a cash offer in 3 minutes
    Find out how much your home could sell for in as little as 3 minutes with a no-obligation cash offer.
    Estimated market value
    $832,500