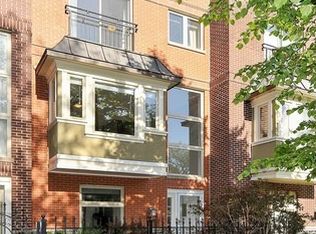
This special home in Ukrainian Village offers the perfect blend of luxury, comfort, and convenience. Boasting a bright east/west facing orientation, this fee simple property features 3 bedrooms and 2 full and 2 1/2 baths. The layout is ideal, with 2 bedrooms located upstairs and a third bedroom in the lower level, providing privacy and flexibility. The main level is an entertainer's dream, with an open floor plan that seamlessly connects the living room, kitchen, and dining area. The kitchen is a chef's delight, equipped with modern appliances and ample counter space. A powder room on this level adds to the convenience for guests. One of the standout features of this home is the expansive rooftop deck, offering breathtaking skyline views. Whether you're hosting a romantic dinner or a lively gathering, this space is sure to impress. The bedrooms are all generously sized, with the upstairs bedrooms each featuring an ensuite bathroom. The master suite is a true oasis, with a double sink, separate shower, and tub, offering a spa-like experience. One car attached garage. Conveniently located, this home is close to Marianos, Metra, and the 606 Trail, providing easy access to shopping, dining, and outdoor recreation. The vibrant nightlife of Wicker Park, including the Division Street nightlife, is just a short distance away. Overall, this home offers the perfect combination of style, comfort, and convenience, making it a must-see for anyone looking for a sophisticated urban retreat.
Closed
$721,000
707 N Leavitt St, Chicago, IL 60612
3beds
--sqft
Townhouse, Single Family Residence
Built in 2002
1,380 Square Feet Lot
$832,100 Zestimate®
$--/sqft
$4,234 Estimated rent
Home value
$832,100
$790,000 - $882,000
$4,234/mo
Zestimate® history
Owner options
List your home for rent
$4,234/mo
Rent Zestimate®
Find your next renter with Zillow Rental Manager. Plus, with online applications, you can quickly screen prospective tenants – for free.
$4,234/mo
Rent Zestimate®
Refinance and save
$5,070/mo
Est. payment
Refinancing to a lower rate could help reduce your monthly payments and save thousands over the life of the loan.
$5,070/mo
Est. payment
Explore your selling options
Work with a Zillow partner agent
Leverage their expertise and Zillow's premium Showcase listings to get your home seen by more buyers.
Get startedList with your own agent
Get your home in front of millions of buyers by listing it on Zillow.
Learn how to do itSell it yourself
Take full control of how buyers see your home on Zillow by listing For Sale by Owner (FSBO).
List your homeWhat's special
Modern appliancesExpansive rooftop deckMaster suiteBright eastOpen floor planOutdoor recreationPowder room
Zillow last checked:
Listing updated:
Listing courtesy of:
Catherine Arslanian 312-259-9493,
@properties Christie's International Real Estate,
William Kaye 773-230-5384,
@properties Christie's International Real Estate
Bought with:
Jeffrey Lowe
Compass
Katie Rienbolt
Compass
Source: MRED as distributed by MLS GRID,MLS#: 12017983
Facts & features
Interior
Bedrooms & bathrooms
- Bedrooms: 3
- Bathrooms: 4
- Full bathrooms: 2
- 1/2 bathrooms: 2
Primary bedroom
- Features: Flooring (Hardwood), Bathroom (Full)
- Level: Third
- Area: 208 Square Feet
- Dimensions: 16X13
Bedroom 2
- Features: Flooring (Hardwood)
- Level: Third
- Area: 176 Square Feet
- Dimensions: 16X11
Bedroom 3
- Features: Flooring (Hardwood)
- Level: Main
- Area: 160 Square Feet
- Dimensions: 16X10
Balcony porch lanai
- Features: Flooring (Other)
- Level: Second
- Area: 76 Square Feet
- Dimensions: 19X04
Deck
- Features: Flooring (Other)
- Level: Fourth
- Area: 722 Square Feet
- Dimensions: 38X19
Dining room
- Features: Flooring (Hardwood)
- Level: Second
- Area: 182 Square Feet
- Dimensions: 14X13
Foyer
- Features: Flooring (Hardwood)
- Level: Main
- Area: 40 Square Feet
- Dimensions: 08X05
Kitchen
- Features: Kitchen (Island), Flooring (Hardwood)
- Level: Second
- Area: 168 Square Feet
- Dimensions: 14X12
Living room
- Features: Flooring (Hardwood)
- Level: Second
- Area: 304 Square Feet
- Dimensions: 19X16
Heating
- Natural Gas, Forced Air
Cooling
- Central Air
Appliances
- Included: Range, Microwave, Dishwasher, Refrigerator, Washer, Dryer, Stainless Steel Appliance(s)
- Laundry: Upper Level, In Unit
Features
- 1st Floor Bedroom
- Flooring: Hardwood
- Windows: Skylight(s)
- Basement: None
- Number of fireplaces: 1
- Fireplace features: Gas Log, Gas Starter, Living Room
Interior area
- Total structure area: 0
Property
Parking
- Total spaces: 1
- Parking features: Off Alley, Garage Door Opener, On Site, Garage Owned, Attached, Garage
- Attached garage spaces: 1
- Has uncovered spaces: Yes
Accessibility
- Accessibility features: No Disability Access
Features
- Patio & porch: Roof Deck, Patio, Deck
- Exterior features: Balcony
Lot
- Size: 1,380 sqft
- Dimensions: 20X69
Details
- Parcel number: 17071060500000
- Special conditions: List Broker Must Accompany
Construction
Type & style
- Home type: Townhouse
- Property subtype: Townhouse, Single Family Residence
Materials
- Brick
- Roof: Tar/Gravel
Condition
- New construction: No
- Year built: 2002
Utilities & green energy
- Electric: 200+ Amp Service
- Sewer: Public Sewer
- Water: Lake Michigan, Public
Community & neighborhood
Location
- Region: Chicago
HOA & financial
HOA
- Services included: None
Other
Other facts
- Listing terms: Conventional
- Ownership: Fee Simple
Price history
| Date | Event | Price |
|---|---|---|
| 8/7/2024 | Sold | $721,000-1.1% |
Source:  MRED as distributed by MLS GRID #12017983 Report a problem MRED as distributed by MLS GRID #12017983 Report a problem | ||
| 5/13/2024 | Pending sale | $729,000+9.5% |
Source: MRED as distributed by MLS GRID #12017983 Report a problem | ||
| 11/22/2019 | Sold | $665,500-2.1% |
Source: MRED as distributed by MLS GRID #10530311 Report a problem | ||
| 10/27/2019 | Pending sale | $679,900 |
Source: Baird & Warner #10530311 Report a problem | ||
| 9/26/2019 | Price change | $679,900-2.9% |
Source: Baird & Warner #10530311 Report a problem | ||
| 4/12/2019 | Listed for sale | $699,900-3.4% |
Source: Baird & Warner #10342190 Report a problem | ||
| 1/14/2019 | Listing removed | $724,900 |
Source: Jameson Sotheby's International Realty #10139813 Report a problem | ||
| 11/10/2018 | Price change | $724,900-2.7% |
Source: Jameson Sotheby's International Realty #10139813 Report a problem | ||
| 10/27/2018 | Price change | $744,900-3.1% |
Source: Jameson Sotheby's International Realty #10139813 Report a problem | ||
| 10/18/2018 | Listed for sale | $769,000+96.2% |
Source: Jameson Sotheby's International Realty #10115297 Report a problem | ||
| 6/28/2002 | Sold | $392,000 |
Source: Public Record Report a problem | ||
Public tax history
| Year | Property taxes | Tax assessment |
|---|---|---|
| 2024 | -- | $64,000 -4.5% |
| 2023 | $13,477 +3.1% | $67,000 |
| 2022 | $13,077 -2.9% | $67,000 |
| 2021 | $13,473 +21.9% | $67,000 +35.1% |
| 2020 | $11,051 +7.7% | $49,606 -9% |
| 2019 | $10,263 +1.7% | $54,513 |
| 2018 | $10,090 -7% | $54,513 +1.4% |
| 2017 | $10,850 +5.6% | $53,775 |
| 2016 | $10,270 +9.6% | $53,775 |
| 2015 | $9,373 +8.1% | $53,775 +9.1% |
| 2014 | $8,672 +2.1% | $49,307 |
| 2013 | $8,489 +1.1% | $49,307 |
| 2012 | $8,400 +10.1% | $49,307 +0.4% |
| 2011 | $7,633 +4% | $49,121 |
| 2010 | $7,337 +8.9% | $49,121 |
| 2009 | $6,734 +1.4% | $49,121 -7.4% |
| 2008 | $6,642 +6.6% | $53,020 |
| 2007 | $6,232 +3.5% | $53,020 |
| 2006 | $6,018 -5.1% | $53,020 +19.2% |
| 2005 | $6,345 +1.9% | $44,485 |
| 2004 | $6,226 +4.5% | $44,485 |
| 2003 | $5,961 | $44,485 |
Find assessor info on the county website
Neighborhood: West Town

Nearby schools
GreatSchools rating
- 8/10Mitchell Elementary SchoolGrades: PK-8Distance: 0.2 mi
- 1/10Wells Community Academy High SchoolGrades: 9-12Distance: 0.7 mi
Schools provided by the listing agent
- Elementary: Mitchell Elementary School
- Middle: Mitchell Elementary School
- High: Wells Community Academy Senior H
- District: 299
Source: MRED as distributed by MLS GRID. This data may not be complete. We recommend contacting the local school district to confirm school assignments for this home.
Get a cash offer in 3 minutes
Find out how much your home could sell for in as little as 3 minutes with a no-obligation cash offer.
Estimated market value
$832,100
Get a cash offer in 3 minutes
Find out how much your home could sell for in as little as 3 minutes with a no-obligation cash offer.
Estimated market value
$832,100
- Illinois
- Cook County
- Chicago
- 60612
- West Town
- 707 N Leavitt St
Nearby cities
Nearby neighborhoods
Nearby zip codes
Other Chicago Topics
