Erwin's Newest Luxury Condominiums - Now Available!
Discover the perfect blend of style, comfort, and modern convenience in these stunning new condos! Designed to impress, each unit boasts high-end LVP flooring, instant hot water, sleek stainless steel appliances, and leathered granite countertops. The under-cabinet lighting adds a warm, sophisticated touch--just a few of the many premium features that set these homes apart!
Smart & Functional Design - The lower level features an oversized single-car garage, a convenient half-bath, and a beautifully designed open-concept living room and kitchen area. Step through the sliding glass doors onto your stamped concrete patio, perfect for relaxing or entertaining!
Spacious & Scenic Living - The upstairs level offers a thoughtfully designed layout with two guest bedrooms and a primary suite with a private ensuite bathroom. An additional full bath ensures comfort and privacy for guests. Wake up to breathtaking long-range mountain views through the front-facing windows, stretching all the way into North Carolina!
Additional Details
HOA documents are still in progress, and property taxes have yet to be assessed.
Buyer/buyer's agent to verify all information.
Don't miss your chance to own one of these exceptional new homes! Contact your agent today for a private tour! R# 2047
Sold for $229,000
$229,000
707 N Main Ave #3, Erwin, TN 37650
3beds
1,464sqft
Condominium, Residential
Built in 2024
-- sqft lot
$227,800 Zestimate®
$156/sqft
$2,188 Estimated rent
Home value
$227,800
Estimated sales range
Not available
$2,188/mo
Zestimate® history
Owner options
List your home for rent
$2,188/mo
Rent Zestimate®
Find your next renter with Zillow Rental Manager. Plus, with online applications, you can quickly screen prospective tenants – for free.
$2,188/mo
Rent Zestimate®
Refinance and save
$1,513/mo
Est. payment
Refinancing to a lower rate could help reduce your monthly payments and save thousands over the life of the loan.
$1,513/mo
Est. payment
Explore your selling options
Work with a Zillow partner agent
Leverage their expertise and Zillow's premium Showcase listings to get your home seen by more buyers.
Get startedList with your own agent
Get your home in front of millions of buyers by listing it on Zillow.
Learn how to do itSell it yourself
Take full control of how buyers see your home on Zillow by listing For Sale by Owner (FSBO).
List your homeWhat's special
Oversized single-car garageConvenient half-bathTwo guest bedroomsSliding glass doorsUnder-cabinet lightingSleek stainless steel appliancesHigh-end lvp flooring
Zillow last checked:
Listing updated:
Listed by:
Shane O'Hare 423-833-7371,
REMAX Checkmate, Inc. Realtors
Bought with:
Shane O'Hare, 353066
REMAX Checkmate, Inc. Realtors
Source: TVRMLS,MLS#: 9997746
Facts & features
Interior
Bedrooms & bathrooms
- Bedrooms: 3
- Bathrooms: 3
- Full bathrooms: 2
- 1/2 bathrooms: 1
Primary bedroom
- Level: Second
- Area: 154
- Dimensions: 11 x 14
Bedroom 2
- Level: Second
- Area: 110
- Dimensions: 11 x 10
Bedroom 3
- Level: Second
- Area: 110
- Dimensions: 11 x 10
Heating
- Central
Cooling
- Central Air
Features
- Kitchen/Dining Combo, Solid Surface Counters
- Windows: Double Pane Windows
Interior area
- Total structure area: 1,564
- Total interior livable area: 1,464 sqft
Property
Parking
- Total spaces: 1
- Parking features: Garage
- Garage spaces: 1
Features
- Levels: Two
- Stories: 2
Lot
- Size: 4,356 Square Feet
- Topography: Cleared
Details
- Parcel number: 023f F 010.00
- Zoning: RES
Construction
Type & style
- Home type: Condo
- Architectural style: Traditional
- Property subtype: Condominium, Residential
Materials
- HardiPlank Type
- Roof: Shingle
Condition
- Above Average
- New construction: No
- Year built: 2024
Utilities & green energy
- Sewer: Public Sewer
- Water: Public
- Utilities for property: Fiber Available
Community & HOA
Community
- Subdivision: Not In Subdivision
HOA
- Has HOA: Yes
- Amenities included: Landscaping
- HOA fee: $85 monthly
Location
- Region: Erwin
Financial & listing details
- Price per square foot: $156/sqft
- Date on market: 7/4/2026
- Listing terms: Cash,Conventional,FHA,VA Loan
Price history
| Date | Event | Price |
|---|---|---|
| 7/31/2026 | Sold | $229,000-27.3%$156/sqft |
Source: TVRMLS #9997746 Report a problem | ||
| 7/4/2026 | Pending sale | $315,000$215/sqft |
Source: TVRMLS #9997746 Report a problem | ||
| 7/4/2026 | Listed for sale | $315,000+10.5%$215/sqft |
Source: TVRMLS #9997746 Report a problem | ||
| 4/11/2026 | Listing removed | $285,000$195/sqft |
Source: TVRMLS #9977444 Report a problem | ||
| 3/7/2026 | Price change | $285,000-3.4%$195/sqft |
Source: TVRMLS #9977444 Report a problem | ||
| 2/8/2026 | Price change | $295,000-3.3%$202/sqft |
Source: TVRMLS #9977444 Report a problem | ||
| 12/2/2025 | Price change | $305,000-3.2%$208/sqft |
Source: TVRMLS #9977444 Report a problem | ||
| 7/23/2025 | Price change | $315,000-3.1%$215/sqft |
Source: TVRMLS #9977444 Report a problem | ||
| 5/2/2025 | Pending sale | $325,000$222/sqft |
Source: TVRMLS #9977444 Report a problem | ||
| 3/18/2025 | Listed for sale | $325,000$222/sqft |
Source: TVRMLS #9977444 Report a problem | ||
| 2/18/2025 | Listing removed | $325,000$222/sqft |
Source: TVRMLS #9973070 Report a problem | ||
| 11/3/2024 | Listed for sale | $325,000$222/sqft |
Source: TVRMLS #9973070 Report a problem | ||
Public tax history
Tax history is unavailable.
Neighborhood: 37650
Nearby homes
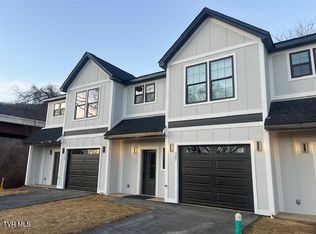
- $285,0003 bd3 ba1.4k sqft709 N Main Ave #4, Erwin, TN 37650Pending
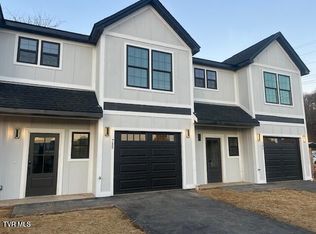
- $265,2003 bd3 ba1.4k sqft705 N Main Ave, Erwin, TN 37650Off Market
- $24,700-- bd-- ba-- sqftN Main Ave, Erwin, TN 37650Off Market
- $14,700-- bd-- ba-- sqftN Main Ave, Erwin, TN 37650Off Market
- $325,0000.9 acres747 N Main Ave, Erwin, TN 37650Sold
- $17,200-- bd-- ba-- sqftN Main Ave, Erwin, TN 37650Off Market
- $33,300-- bd1 ba2.3k sqft749 N Main Ave, Erwin, TN 37650Off Market
- $222,4004 bd2 ba2k sqft728 N Main Ave, Erwin, TN 37650Off Market
Nearby schools
GreatSchools rating
- 5/10Rock Creek Elementary SchoolGrades: K-5Distance: 1.2 mi
- 7/10Unicoi County Middle SchoolGrades: 6-8Distance: 1.1 mi
- 6/10Unicoi County High SchoolGrades: 9-12Distance: 1.2 mi
Schools provided by the listing agent
- Elementary: Rock Creek
- Middle: Unicoi Co
- High: Unicoi Co
Source: TVRMLS. This data may not be complete. We recommend contacting the local school district to confirm school assignments for this home.


Get pre-qualified for a loan
At Zillow Home Loans, we can pre-qualify you in as little as 5 minutes with no impact to your credit score.An equal housing lender. NMLS #10287.
- Tennessee
- Unicoi County
- Erwin
- 37650
- 707 N Main Ave Unit 3
