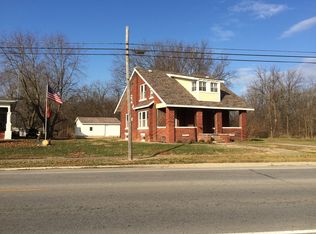
This uniquely designed 20th-century 1.5-story home blends modern updates with the character and charm of its original woodwork and trim. The main level features a spacious living room with a fireplace, a formal dining room, an office/den, an updated kitchen with a convenient laundry closet, one bedroom, and two updated bathrooms. The upper level offers two additional comfortable size bedrooms. Additional amenities include covered front porches with two separate stairways, a rear porch, central heating and air conditioning (currently not operational), and a detached two-car garage. Although some updates have been completed over the years, bring your HGTV skills and vision to transform this house into the home of your dreams! This property may qualify for seller Financing(vendee). ***Due to the condition, the property may have health/safety risk(s). Prior to entry / access, all parties must sign a Hold Harmless Agreement, and the property may only be shown by appointment”.
Pending
Listed by: Do Realty Services Inc. • Stephanie L Do • 217-391-3636
Price cut: $5K (8/12)
$65,000
707 N Main St, White Hall, IL 62092
3beds
1,863sqft
Single Family Residence
Built in 1900
0.36 Acres Lot
$-- Zestimate®
$35/sqft
$-- HOA
What's special
Two updated bathroomsDetached two-car garageFormal dining roomRear porch
- 88 days
- 181
- 8
Zillow last checked:
Listing updated:
Listed by:
Stephanie L Do 217-391-3636,
Do Realty Services Inc.
Source: MARIS,MLS#: 26044371 Originating MLS: Regional MLS
Originating MLS: Regional MLSFacts & features
Interior
Bedrooms & bathrooms
- Bedrooms: 3
- Bathrooms: 2
- Full bathrooms: 2
- Main level bathrooms: 2
- Main level bedrooms: 1
Bedroom
- Features: Floor Covering: Carpeting
- Level: Main
Bathroom
- Features: Floor Covering: Vinyl
- Level: Main
Bathroom
- Features: Floor Covering: Vinyl
- Level: Main
Bathroom 2
- Features: Floor Covering: Carpeting
- Level: Upper
Bathroom 3
- Features: Floor Covering: Carpeting
- Level: Upper
Den
- Features: Floor Covering: Wood
- Level: Main
Dining room
- Features: Floor Covering: Wood
- Level: Main
Kitchen
- Features: Floor Covering: Vinyl
- Level: Main
Living room
- Features: Floor Covering: Wood
- Level: Main
Heating
- Forced Air
Cooling
- Central Air
Appliances
- Included: None
- Laundry: Main Level
Features
- Separate Dining
- Flooring: Carpet, Hardwood
- Basement: Unfinished
- Number of fireplaces: 1
- Fireplace features: Living Room
Interior area
- Total interior livable area: 1,863 sqft
- Finished area above ground: 1,863
Property
Parking
- Total spaces: 2
- Parking features: Detached
- Garage spaces: 2
Features
- Levels: One and One Half
- Patio & porch: Front Porch, Rear Porch
Lot
- Size: 0.36 Acres
- Features: Level
Details
- Parcel number: 115335102012
- Special conditions: In Foreclosure,Listing As Is
Construction
Type & style
- Home type: SingleFamily
- Architectural style: Bungalow
- Property subtype: Single Family Residence
Materials
- Block, Stone
Condition
- Fixer
- New construction: No
- Year built: 1900
Utilities & green energy
- Electric: Ameren
- Sewer: Public Sewer
- Water: Public
- Utilities for property: Electricity Connected, Natural Gas Available
Community & HOA
Community
- Subdivision: Hubbs Add
HOA
- Has HOA: No
Location
- Region: White Hall
Financial & listing details
- Price per square foot: $35/sqft
- Tax assessed value: $94,149
- Date on market: 7/11/2026
- Cumulative days on market: 88 days
- Listing terms: Cash,Conventional
- Ownership: Government
- Electric utility on property: Yes
Estimated market value
Not available
Estimated sales range
Not available
$1,473/mo
Price history
| Date | Event | Price |
|---|---|---|
| 8/21/2026 | Pending sale | $65,000$35/sqft |
Source:  RMLS Alliance as distributed by MLS GRID #CA1045068 Report a problem RMLS Alliance as distributed by MLS GRID #CA1045068 Report a problem | ||
| 8/12/2026 | Price change | $65,000-7.1%$35/sqft |
Source: RMLS Alliance as distributed by MLS GRID #CA1045068 Report a problem | ||
| 7/11/2026 | Listed for sale | $70,000-39.1%$38/sqft |
Source: RMLS Alliance as distributed by MLS GRID #CA1045068 Report a problem | ||
| 7/6/2021 | Listing removed | -- |
Source:  My State MLS Report a problem My State MLS Report a problem | ||
| 5/26/2021 | Pending sale | $114,900$62/sqft |
Source: My State MLS #10623404 Report a problem | ||
| 5/17/2021 | Price change | $114,900-4.2%$62/sqft |
Source: My State MLS #10623404 Report a problem | ||
| 3/31/2021 | Listed for sale | $119,900$64/sqft |
Source: My State MLS #10623404 Report a problem | ||
| 1/12/2021 | Listing removed | -- |
Source: My State MLS Report a problem | ||
| 8/5/2020 | Price change | $119,900-14.3%$64/sqft |
Source: Witt Realty #10623404 Report a problem | ||
| 11/7/2019 | Price change | $139,900-6.7%$75/sqft |
Source: Witt Realty #10623404 Report a problem | ||
| 7/12/2019 | Listed for sale | $149,900$80/sqft |
Source: Witt Realty #10623404 Report a problem | ||
Public tax history
| Year | Property taxes | Tax assessment |
|---|---|---|
| 2024 | -- | $31,383 +4.4% |
| 2023 | -- | $30,066 +4.7% |
| 2022 | -- | $28,709 +6.2% |
| 2021 | $851 -63.8% | $27,035 +3.3% |
| 2020 | $2,350 +45.1% | $26,184 +50.4% |
| 2019 | $1,620 +3.4% | $17,412 |
| 2018 | $1,566 +4.6% | $17,412 |
| 2017 | $1,497 +4.6% | $17,412 -1.7% |
| 2015 | $1,430 -40.9% | $17,722 -39% |
| 2012 | $2,421 | $29,034 |
| 2011 | $2,421 -7% | $29,034 -9.4% |
| 2010 | $2,604 +0.6% | $32,054 -5% |
| 2009 | $2,589 | $33,751 |
Find assessor info on the county website
Monthly payment
Est. payment
Payment breakdown
Explore the cost of this home by adjusting the details. Changes won't be saved.Climate risks
Neighborhood: 62092
Nearby schools
Schools provided by the listing agent
- Elementary: North Green Dist 3
- Middle: North Green Dist 3
- High: N.Green
Source: MARIS. This data may not be complete. We recommend contacting the local school district to confirm school assignments for this home.
Similar homes
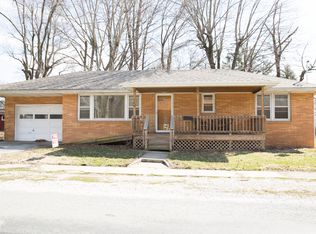
- $50,0002 bd1 ba1.5k sqft205 Ayres St, White Hall, IL 62092For Sale
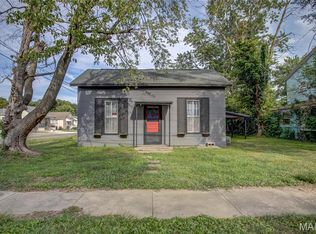
 MLS ID #25059825, Kelsie J Steckel, Market Pro Realty, Inc. MARIS
 - $59,9002 bd2 ba1k sqft121 W Briggs Ave, Roodhouse, IL 62082For Sale
 MLS ID #11931655, Danny Powell, Moulton Real Estate. My State MLS
 - $50,0002 bd1 ba950 sqft338 W Rowe St, Roodhouse, IL 62082For Sale
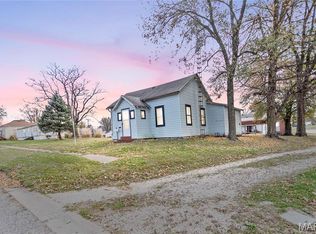 MLS ID #26040517, Kelsie J Steckel, Market Pro Realty, Inc. MARIS
 - $69,9003 bd1 ba1.2k sqft520 W Clay St, Roodhouse, IL 62082For Sale
 MLS ID #11691789, Danny Powell, Moulton Real Estate. My State MLS
 - $68,0002 bd1 ba1k sqft211 Blue St, Milton, IL 62352For SaleMLS ID #26058859, Robert E Evans, Tarrant and Harman Real Estate and Auction Co. MARIS
- $85,0003 bd1 ba1k sqft1120 S Main St, Carrollton, IL 62016For SaleMLS ID #25059725, Teresa L Schnettgoecke, Tarrant and Harman Real Estate and Auction Co. MARIS
