Step into the completely renovated bungalow-style home in Wagoner, featuring 3 bedrooms and 2 bathrooms, situated on a tree-filled lot. This charming dwelling is brimming with character in every nook. The exterior showcases striking copper-colored guttering, deep brown wood siding, and accents of limewashed native stone, ensuring exceptional curb appeal. Upon entering through the leaded glass French doors, you are greeted by the sunroom with its original beadboard ceiling, setting the tone for the remarkable interior. The house boasts an open layout with soaring 10-foot ceilings, while the chef's kitchen impresses with a spacious center island, beautiful granite countertops, and an appealing backsplash. The kitchen also offers bay windows that create a cozy window seat with storage, adding to its charm. Abundant natural light streams through the rooms via numerous windows, complemented by tasteful light fixtures. Every detail of this home has been carefully crafted to provide a welcoming and cozy ambiance, perfect for creating unforgettable memories.
Sold for $225,000
$225,000
707 N Parkinson Ave, Wagoner, OK 74467
3beds
1,624sqft
Single Family Residence
Built in 1914
10,236 Square Feet Lot
$233,600 Zestimate®
$139/sqft
$1,416 Estimated rent
Home value
$233,600
$222,000 - $245,000
$1,416/mo
Zestimate® history
Owner options
List your home for rent
$1,416/mo
Rent Zestimate®
Find your next renter with Zillow Rental Manager. Plus, with online applications, you can quickly screen prospective tenants – for free.
$1,416/mo
Rent Zestimate®
Refinance and save
$1,421/mo
Est. payment
Refinancing to a lower rate could help reduce your monthly payments and save thousands over the life of the loan.
$1,421/mo
Est. payment
Explore your selling options
Work with a Zillow partner agent
Leverage their expertise and Zillow's premium Showcase listings to get your home seen by more buyers.
Get startedList with your own agent
Get your home in front of millions of buyers by listing it on Zillow.
Learn how to do itSell it yourself
Take full control of how buyers see your home on Zillow by listing For Sale by Owner (FSBO).
List your homeWhat's special
Zillow last checked:
Listing updated:
Listed by:
Kimberly Biby 918-519-1073,
C21/First Choice Realty
Bought with:
Shawnna Summers, 179867
eXp Realty, LLC
Source: MLS Technology, Inc.,MLS#: 2431407 Originating MLS: MLS Technology
Originating MLS: MLS TechnologyFacts & features
Interior
Bedrooms & bathrooms
- Bedrooms: 3
- Bathrooms: 2
- Full bathrooms: 2
Heating
- Central, Electric, Gas
Cooling
- Central Air
Appliances
- Included: Dishwasher, Disposal, Oven, Range, Stove, Gas Oven, Gas Range, Gas Water Heater, Plumbed For Ice Maker
- Laundry: Washer Hookup, Electric Dryer Hookup
Features
- Attic, Granite Counters, High Ceilings, Ceiling Fan(s), Programmable Thermostat
- Flooring: Carpet, Tile, Vinyl
- Doors: Insulated Doors
- Windows: Aluminum Frames, Vinyl, Insulated Windows
- Basement: None,Crawl Space
- Number of fireplaces: 1
- Fireplace features: Wood Burning
Interior area
- Total structure area: 1,624
- Total interior livable area: 1,624 sqft
Property
Features
- Levels: One
- Stories: 1
- Patio & porch: Enclosed, Porch
- Exterior features: Gravel Driveway, Landscaping, Rain Gutters
- Pool features: None
- Fencing: Chain Link
- Waterfront features: Boat Ramp/Lift Access
- Body of water: Fort Gibson Lake
Lot
- Size: 10,236 Square Feet
- Features: Mature Trees
Details
- Additional structures: Shed(s)
- Parcel number: 730023694
Construction
Type & style
- Home type: SingleFamily
- Architectural style: Bungalow
- Property subtype: Single Family Residence
Materials
- Stone, Wood Siding, Wood Frame
- Foundation: Crawlspace
- Roof: Asphalt,Fiberglass
Condition
- Year built: 1914
Utilities & green energy
- Sewer: Public Sewer
- Water: Public
- Utilities for property: Electricity Available, Natural Gas Available, Water Available
Green energy
- Energy efficient items: Doors, Windows
- Indoor air quality: Ventilation
Community & HOA
Community
- Features: Gutter(s), Marina, Sidewalks
- Security: No Safety Shelter, Smoke Detector(s)
- Subdivision: City Of Wagoner
HOA
- Has HOA: No
- Amenities included: None
- Services included: None
Location
- Region: Wagoner
Financial & listing details
- Price per square foot: $139/sqft
- Tax assessed value: $216,258
- Annual tax amount: $247
- Date on market: 9/3/2024
- Listing terms: Conventional,FHA,USDA Loan,VA Loan
Price history
| Date | Event | Price |
|---|---|---|
| 9/27/2024 | Sold | $225,000-2.2%$139/sqft |
Source:  MLS Technology, Inc. #2431407 Report a problem MLS Technology, Inc. #2431407 Report a problem | ||
| 9/3/2024 | Pending sale | $230,000$142/sqft |
Source: MLS Technology, Inc. #2431407 Report a problem | ||
Public tax history
| Year | Property taxes | Tax assessment |
|---|---|---|
| 2025 | -- | $24,221 +559.3% |
| 2024 | -- | $3,674 +0% |
| 2023 | $247 +0.4% | $3,673 |
| 2022 | $246 -0.8% | $3,673 |
| 2021 | $248 -2.4% | $3,673 |
| 2020 | $254 +16.5% | $3,673 |
| 2019 | $218 -4.4% | $3,673 |
| 2017 | $228 | $3,673 |
| 2016 | $228 +3.2% | $3,673 |
| 2015 | $221 -29.8% | $3,673 -22.5% |
| 2014 | $315 | $4,742 +0% |
| 2013 | -- | $4,741 |
| 2012 | -- | $4,741 |
| 2011 | -- | $4,741 |
| 2010 | -- | $4,741 0% |
| 2009 | -- | $4,742 |
| 2008 | -- | $4,742 |
| 2007 | -- | $4,742 +33% |
| 2006 | -- | $3,566 +5% |
| 2005 | $208 -29.4% | $3,396 -88.8% |
| 2004 | $295 +2.5% | $30,322 +5% |
| 2003 | $288 +8.2% | $28,878 +10.3% |
| 2002 | $266 | $26,193 |
| 2001 | -- | $26,193 |
Find assessor info on the county website
Neighborhood: 74467
Nearby homes
- $139,100-- bd1 ba952 sqft705 N Parkinson Ave, Wagoner, OK 74467Off Market
- $114,4002 bd1 ba1k sqft703 N Parkinson Ave, Wagoner, OK 74467Off Market
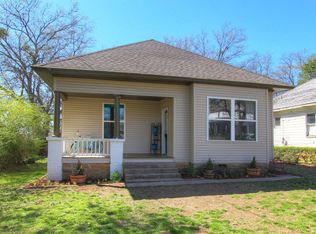
- $255,0003 bd3 ba2k sqft805 N Parkinson Ave, Wagoner, OK 74467Sold
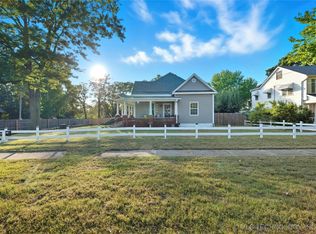
- $129,8003 bd1 ba1.4k sqft701 N Parkinson Ave, Wagoner, OK 74467Off Market
- $190,0004 bd3 ba2.2k sqft807 N Parkinson Ave, Wagoner, OK 74467Sold
- $64,853-- bd-- ba-- sqft309 NE 6th St, Wagoner, OK 74467Off Market
- $164,5003 bd2 ba1.8k sqft708 N Parkinson Ave, Wagoner, OK 74467Off Market
- $288,6003 bd3 ba2.2k sqft704 N Parkinson Ave, Wagoner, OK 74467Off Market
Nearby schools
GreatSchools rating
- 7/10William R. Teague Elementary SchoolGrades: 3-5Distance: 0.6 mi
- 5/10Wagoner Middle SchoolGrades: 6-8Distance: 1 mi
- 5/10Wagoner High SchoolGrades: 9-12Distance: 1 mi
Schools provided by the listing agent
- Elementary: Ellington/WR Teague
- Middle: Wagoner Middle School
- High: Wagoner High School
- District: Wagoner - Sch Dist (31)
Source: MLS Technology, Inc.. This data may not be complete. We recommend contacting the local school district to confirm school assignments for this home.


Get pre-qualified for a loan
At Zillow Home Loans, we can pre-qualify you in as little as 5 minutes with no impact to your credit score.An equal housing lender. NMLS #10287.
- Oklahoma
- Wagoner County
- Wagoner
- 74467
- 707 N Parkinson Ave
Nearby cities
Nearby neighborhoods
Nearby zip codes
Other Wagoner Topics
