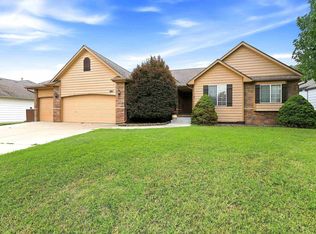
The Villages are located right off of 159th on the Sedgwick county side. The one owner home was built in 2013. 3 Bedrooms and 3 Baths with a 2 car garage. Roof is under 10 years old and has been inspected in great condition. One level ranch home with a view out basement. Hardwood flooring Andover schools with Sedgwick county taxes. Total square footage is 2603 making this stunning home come in at only $134 a square foot! Kitchen has an extra large island with will easily seat 4 people. What is very attractive about this home is the cream colored kitchen cabinets, walk in pantry, separate big laundry room with a pocket door, View of the putting green off of your covered deck. Basement has a very big storage room, family room and a bedroom with a walk in closet and bathroom. HOA dues include lawn care, sprikler with a community irrigation well that you will not have a lawn water expense. Also general upkeep for the area and trash service. All this for only $120 a month. Special taxes have been paid.
Active
$350,000
707 N Prairie Dunes St, Wichita, KS 67230
3beds
2,503sqft
Patio Home
Built in 2013
5,662 Square Feet Lot
$342,500 Zestimate®
$140/sqft
$120/mo HOA
What's special
- 8 days
- 1,195
- 79
Likely to sell faster than
Zillow last checked:
Listing updated:
Listed by:
Sonja Seidl 316-636-2323,
Berkshire Hathaway PenFed Realty
Source: SCKMLS as distributed by MLS GRID,MLS#: 677897
Facts & features
Interior
Bedrooms & bathrooms
- Bedrooms: 3
- Bathrooms: 3
- Full bathrooms: 3
Primary bedroom
- Description: Carpet
- Level: Main
- Area: 225
- Dimensions: 15x15
Kitchen
- Description: Wood
- Level: Main
- Area: 200
- Dimensions: 20x10
Living room
- Description: Wood
- Level: Main
- Area: 255
- Dimensions: 15x17
Heating
- Forced Air, Natural Gas
Cooling
- Central Air, Electric
Appliances
- Included: Dishwasher, Disposal, Microwave, Refrigerator, Range
- Laundry: Main Level, Laundry Room, 220 equipment
Features
- Ceiling Fan(s), Walk-In Closet(s)
- Flooring: Hardwood
- Windows: Window Coverings-All
- Basement: Finished
- Number of fireplaces: 1
- Fireplace features: One, Living Room, Gas
Interior area
- Total interior livable area: 2,503 sqft
- Finished area above ground: 1,378
- Finished area below ground: 1,125
Property
Parking
- Total spaces: 2
- Parking features: Attached, Garage Door Opener, Oversized
- Garage spaces: 2
Features
- Levels: One
- Stories: 1
- Patio & porch: Covered
- Exterior features: Guttering - ALL, Sprinkler System
Lot
- Size: 5,662 Square Feet
- Features: On Golf Course
Details
- Parcel number: 16130410102001
Construction
Type & style
- Home type: SingleFamily
- Architectural style: Traditional
- Property subtype: Patio Home
Materials
- Brick
- Foundation: Full, View Out
- Roof: Composition
Condition
- Year built: 2013
Utilities & green energy
- Gas: Natural Gas Available
- Utilities for property: Sewer Available, Natural Gas Available, Public
Community & HOA
Community
- Security: Smoke Detector(s)
- Subdivision: TERRADYNE
HOA
- Has HOA: Yes
- Services included: Maintenance Grounds, Trash, Other - See Remarks, Gen. Upkeep for Common Ar
- HOA fee: $1,440 annually
Location
- Region: Wichita
Financial & listing details
- Price per square foot: $140/sqft
- Tax assessed value: $346,900
- Annual tax amount: $4,884
- Date on market: 8/21/2026
- Cumulative days on market: 8 days
- Ownership: Individual
- Road surface type: Paved
Estimated market value
$342,500
$325,000 - $360,000
$2,708/mo
Price history
Price history is unavailable.
Public tax history
| Year | Property taxes | Tax assessment |
|---|---|---|
| 2025 | $4,888 -1.4% | $39,894 |
| 2024 | $4,956 +7.7% | $39,894 +10% |
| 2023 | $4,601 -0.7% | $36,271 |
| 2022 | $4,635 +4.8% | -- |
| 2021 | $4,421 | -- |
| 2020 | -- | $28,129 |
| 2019 | -- | $28,129 -1.4% |
| 2018 | -- | $28,521 |
| 2017 | -- | -- |
| 2016 | -- | -- |
| 2015 | -- | -- |
| 2014 | -- | -- |
| 2013 | -- | -- |
| 2012 | -- | -- |
| 2011 | -- | $5,184 |
Find assessor info on the county website
Monthly payment
Est. payment
Payment breakdown
Explore the cost of this home by adjusting the details. Changes won't be saved.Climate risks
Neighborhood: 67230
Nearby schools
Schools provided by the listing agent
- Elementary: Cottonwood
- Middle: Andover
- High: Andover
Source: SCKMLS as distributed by MLS GRID. This data may not be complete. We recommend contacting the local school district to confirm school assignments for this home.
- $361,9003 bd3 ba1.4k sqft709 N Prairie Dunes St, Wichita, KS 67230Off Market
- $379,0004 bd3 ba1.5k sqft703 N Prairie Dunes St, Wichita, KS 67230Off Market

- $397,6003 bd3 ba2.5k sqft703 N Prairie Dunes, Wichita, KS 67230Off Market
- $355,9002 bd2 ba1.4k sqft713 N Prairie Dunes St, Wichita, KS 67230Off Market
Similar homes
- $345,0004 bd3 ba2.6k sqft14326 E Hawthorne St, Wichita, KS 67230For Sale
 MLS ID #678274, Phyllis Zimmerman, Berkshire Hathaway PenFed Realty. SCKMLS as distributed by MLS GRID
 - $392,5003 bd3 ba3k sqft555 S Springlake Ln, Wichita, KS 67230For Sale
 MLS ID #678125, Nicole Graszl, Elite Real Estate Experts. SCKMLS as distributed by MLS GRID
 - $520,0004 bd3 ba3.1k sqft607 N Brookhaven Dr, Wichita, KS 67230For Sale
 MLS ID #678036, Josh Roy, Keller Williams Hometown Partners. SCKMLS as distributed by MLS GRID
 - $382,0004 bd3 ba3.4k sqft1011 S Sagebrush St, Wichita, KS 67230For Sale
 MLS ID #677663, Cody Delp, Real Broker, LLC. SCKMLS as distributed by MLS GRID
