Skip main navigation
Sold for $575,000
  • $575,000

    707 N Quillan St, Kennewick, WA 99336

    4beds
    2,800sqft
    Single Family Residence
    Built in 1974
    0.4 Acres Lot
    $577,500 Zestimate®
    $205/sqft
    $3,930 Estimated rent

    Home value

    $577,500

    $537,000 - $618,000

    $3,930/mo

    Zestimate® history
    Loading
    Loading...

    Owner options

    List your home for rent

    $3,930/mo

    Rent Zestimate®

    Find your next renter with Zillow Rental Manager. Plus, with online applications, you can quickly screen prospective tenants – for free.

    Learn more

    $3,930/mo

    Rent Zestimate®

    Refinance and save

    $3,432/mo

    Est. payment

    Refinancing to a lower rate could help reduce your monthly payments and save thousands over the life of the loan.

    See today's rates

    $3,432/mo

    Est. payment

    Explore your selling options

    Work with a Zillow partner agent

    Leverage their expertise and Zillow's premium Showcase listings to get your home seen by more buyers.

    Get started

    List with your own agent

    Get your home in front of millions of buyers by listing it on Zillow.

    Learn how to do it

    Sell it yourself

    Take full control of how buyers see your home on Zillow by listing For Sale by Owner (FSBO).

    List your home

    What's special

    Bbq areaHuge fenced-in yardCustom cabinetsQuartz countertopsGarden areaEnormous laundry room
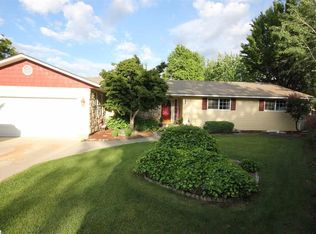
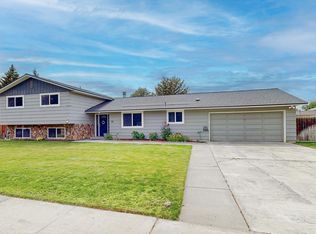
    MLS# 285163 Stunning 4 bed, 3 bath home. Room for the entire family or multi generational/mother in law quarters. Located in West Kennewick, A true dream oasis! This home offers the perfect blend of luxury and comfort. Too many updates to list! Situated on a spacious .40-acre lot. This property is a true gem. A chef’s delight ,with ample counter space, quartz countertops, tile back splash, custom cabinets, newer stainless steel appliances, a double oven, a new microwave, and an undermount stainless steel sink. The living Room includes elegant wood floors and a new gas fireplace with stone accents which create a warm and inviting atmosphere. Ideal layout for families seeking separate living spaces. Upper level features all new carpet! 3 spacious bedrooms, a main bath including dual sinks, new vanity, mirror and tile flooring and tub and surround. Main bedroom is sizable with updated bathroom. Dual sinks, quartz counters, new vanity, tile shower and tile flooring complete this space. Lower level in a dream! All new carpet. This space is perfect for guests, mother in law quarters or multi generational living. Huge family room space. Enormous laundry room with cabinets, counter space and sink. Updated bathroom with new vanity, flooring and fixtures. Open space that can be used as a kitchen area, office, or gym and a den, perfect for those who work from home with outside entrance concludes the lower living area. Outdoor Paradise! Enjoy the gorgeous pool with a new liner, garden area, play set, bbq area, and a huge fenced-in yard perfect for relaxation and entertaining. You will find a pool storage area and a separate 2-car garage with additional finished shop for all your hobbies and storage needs. Ample parking space for your RV. Newer roof, HVAC and water heater. Don’t miss out on this exceptional property that combines modern amenities with a fantastic location.

    Zillow last checked:

    Listing updated:

    Listed by:

    Darla Cravens 509-727-4786,

    Windermere Group One/Tri-Cities,

    Kyle Cravens 509-948-6204,

    Windermere Group One/Tri-Cities

    Bought with:

    Kathleen Yale, 20108789

    Powell Real Estate Group

    Source: PACMLS,MLS#: 285163MLS Logo

    Facts & features

    Interior

    Bedrooms & bathrooms
    • Bedrooms: 4
    • Bathrooms: 3
    • Full bathrooms: 1
    • 3/4 bathrooms: 2
    Bedroom
    • Level: Upper
    • Area: 210
    • Dimensions: 15 x 14
    Bedroom 1
    • Level: Upper
    • Area: 180
    • Dimensions: 15 x 12
    Bedroom 2
    • Level: Upper
    • Area: 168
    • Dimensions: 14 x 12
    Bedroom 3
    • Level: Lower
    • Area: 143
    • Dimensions: 13 x 11
    Dining room
    • Level: Main
    • Area: 169
    • Dimensions: 13 x 13
    Family room
    • Level: Lower
    • Area: 286
    • Dimensions: 22 x 13
    Kitchen
    • Level: Main
    • Area: 273
    • Dimensions: 13 x 21
    Living room
    • Level: Main
    • Area: 266
    • Dimensions: 19 x 14
    Office
    • Level: Lower
    • Area: 90
    • Dimensions: 10 x 9
    Heating
    • Heat Pump
    Cooling
    • Central Air, Heat Pump
    Appliances
    • Included: Dishwasher, Disposal, Microwave, Range/Oven, Water Heater
    • Laundry: Sink
    Features
    • Vaulted Ceiling(s), Storage, Ceiling Fan(s)
    • Flooring: Carpet, Laminate, Tile, Vinyl, Wood
    • Windows: Double Pane Windows, Windows - Vinyl, Drapes/Curtains/Blinds
    • Basement: Yes
    • Number of fireplaces: 1
    • Fireplace features: 1, Gas, Propane Tank Owned, Propane, Living Room
    Interior area
    • Total structure area: 2,800
    • Total interior livable area: 2,800 sqft

    Property

    Parking
    • Total spaces: 3
    • Parking features: Attached, Garage Door Opener, Finished, RV Parking - Open, Workshop, 3 car
    • Attached garage spaces: 3
    Features
    • Levels: Tri-Level
    • Patio & porch: Patio/Covered, Patio/Open
    • Has private pool: Yes
    • Pool features: In Ground, Vinyl Liner
    • Fencing: Fenced
    Lot
    • Size: 0.40 Acres
    • Features: Located in City Limits, Plat Map - Recorded, Garden, Plat Map - Approved
    Details
    • Additional structures: Shed, Shop, Storage
    • Parcel number: 134993020002017
    • Zoning description: Residential

    Construction

    Type & style
    • Home type: SingleFamily
    • Property subtype: Single Family Residence
    Materials
    • Stucco
    • Foundation: Concrete
    • Roof: Comp Shingle
    Condition
    • Existing Construction (Not New)
    • New construction: No
    • Year built: 1974

    Utilities & green energy

    • Water: Public
    • Utilities for property: Sewer Connected

    Community & neighborhood

    Location
    • Region: Kennewick
    • Subdivision: Villa Royelle E,Kennewick West

    Other

    Other facts
    • Listing terms: Cash,Conventional,FHA,VA Loan
    • Road surface type: Paved

    Price history

    DateEventPrice
    7/23/2025Sold$575,000$205/sqft
    Source: PACMLS #285163 Report a problem
    6/23/2025Pending sale$575,000+2.7%$205/sqft
    Source: PACMLS #285163 Report a problem
    6/20/2025Listed for sale$560,000+148.9%$200/sqft
    Source: PACMLS #285163 Report a problem
    3/24/2021Listing removed--
    Source: Owner Report a problem
    12/31/2013Sold$225,000-1.3%$80/sqft
    Source: Public Record Report a problem
    11/2/2013Listed for sale$228,000$81/sqft
    Source: Owner Report a problem

    Public tax history

    YearProperty taxesTax assessment
    2024$3,652 +3.3%$455,200 +2.8%
    2023$3,536 +35.2%$442,770 +20.2%
    2022$2,615 -16%$368,210 +15.6%
    2021$3,113 -2.1%$318,510 +0.9%
    2020$3,179 +4.6%$315,550 +9.4%
    2019$3,038 +16.8%$288,400 +14.4%
    2018$2,602 -4.5%$252,200 +16.8%
    2017$2,723 +7.2%$216,000
    2016$2,539 $216,000
    2015$2,539 +4.5%$216,000 +20.2%
    2014$2,430 $179,720
    2013$2,430 $179,720
    2012-- $179,720
    2011-- $179,720
    2010-- $179,720
    2009-- $179,720
    2008-- --
    2007-- --
    2006-- --

    Find assessor info on the county website

    Neighborhood: 99336

    Nearby schools

    GreatSchools rating
    Schools provided by the listing agent
    • District: Kennewick

    Source: PACMLS. This data may not be complete. We recommend contacting the local school district to confirm school assignments for this home.

    Get pre-qualified for a loan
    At Zillow Home Loans, we can pre-qualify you in as little as 5 minutes with no impact to your credit score.

    An equal housing lender. NMLS #10287.

    Sell for more on Zillow
    Get a Zillow Showcase℠ listing at no additional cost and you could sell for .
    $577,500
    2% more
    +$11,550
    With Zillow Showcase(estimated)
    $589,050