Spacious 4-Bedroom Home with Pool and Outbuildings in Overton! Welcome to 707 Sherwood Dr, a spacious 4-bedroom 3-bath home offering over 2,800 sq ft of comfortable living space on a generous lot. Inside, you’ll find a bright and open layout with large living areas, and plenty of room for family and guests. The large kitchen features solid wood cabinetry, granite countertops, abundant storage, and a bar area overlooking the living room, creating an ideal setup for entertaining. The living area centers around a stylish rounded fireplace, adding warmth and character to the home. Flooring in the kitchen and living rooms are beautiful wood-look ceramic tiles. Bedrooms have freshly installed new carpet. This home features a whole-house water filtration system, additional water filtration in the kitchen, and security cameras! Step outside to your private backyard oasis featuring a huge swimming pool, perfect for summer fun and relaxation. Two outbuildings provide excellent storage or workshop options, and there’s still plenty of open yard space to enjoy. Sprinklers system in front and back yards. Conveniently located in a quiet neighborhood near schools and local amenities, this home offers the ideal blend of space, comfort, and value. Don’t miss your chance to make this incredible property yours!
Sold
Price Unknown
707 N Sherwood Dr, Overton, TX 75684
4beds
2,818sqft
Single Family Residence
Built in 1982
0.33 Acres Lot
$337,200 Zestimate®
$--/sqft
$2,837 Estimated rent
Home value
$337,200
Estimated sales range
Not available
$2,837/mo
Zestimate® history
Owner options
List your home for rent
$2,837/mo
Rent Zestimate®
Find your next renter with Zillow Rental Manager. Plus, with online applications, you can quickly screen prospective tenants – for free.
$2,837/mo
Rent Zestimate®
Refinance and save
Refinancing to a lower rate could help reduce your monthly payments and save thousands over the life of the loan.
Explore your selling options
Work with a Zillow partner agent
Leverage their expertise and Zillow's premium Showcase listings to get your home seen by more buyers.
Get startedList with your own agent
Get your home in front of millions of buyers by listing it on Zillow.
Learn how to do itSell it yourself
Take full control of how buyers see your home on Zillow by listing For Sale by Owner (FSBO).
List your homeWhat's special
Huge swimming poolStylish rounded fireplaceTwo outbuildingsPrivate backyard oasisGranite countertopsLarge kitchenSprinklers system
Zillow last checked:
Listing updated:
Listed by:
Melanie Watson 903-387-1414,
National Agent Network
Bought with:
Melanie Watson, TREC# 0762211
Source: GTARMLS,MLS#: 25015914
Facts & features
Interior
Bedrooms & bathrooms
- Bedrooms: 4
- Bathrooms: 3
- Full bathrooms: 3
Rooms
- Room types: Family Room, Utility Room
Primary bedroom
- Features: Master Bedroom Split
- Level: Main
Bedroom
- Features: Walk-In Closet(s)
Bathroom
- Features: Shower Only, Shower and Tub
Dining room
- Features: Den/Dining Combo
Heating
- Central/Gas
Cooling
- Central Electric
Appliances
- Included: Dishwasher, Microwave, Refrigerator, Double Oven, Electric Oven, Gas Cooktop
Features
- Ceiling Fan(s)
- Windows: Blinds
- Attic: Attic Stairs
- Has fireplace: Yes
- Fireplace features: Blower Fan, Gas Log, Brick
Interior area
- Total structure area: 2,818
- Total interior livable area: 2,818 sqft
Property
Parking
- Total spaces: 2
- Parking features: Garage Faces Front
- Garage spaces: 2
Features
- Levels: One
- Stories: 1
- Patio & porch: Patio Open, Porch
- Exterior features: Sprinkler System, Gutter(s), Lighting
- Pool features: Gunite, In Ground
- Fencing: Wood
Lot
- Size: 0.33 Acres
Details
- Additional structures: Storage, Workshop
- Parcel number: 14890
- Special conditions: None
- Other equipment: TV Antenna
Construction
Type & style
- Home type: SingleFamily
- Architectural style: Traditional
- Property subtype: Single Family Residence
Materials
- Brick and Wood
- Foundation: Slab
- Roof: Composition
Condition
- Year built: 1982
Community & HOA
Community
- Security: Security System, Smoke Detector(s)
- Subdivision: Briarwood Addn
HOA
- Has HOA: No
Location
- Region: Overton
Financial & listing details
- Tax assessed value: $308,880
- Annual tax amount: $4,388
- Date on market: 10/29/2025
Price history
| Date | Event | Price |
|---|---|---|
| 4/24/2026 | Sold | -- |
Source:  GTARMLS #25015914 Report a problem GTARMLS #25015914 Report a problem | ||
| 3/27/2026 | Pending sale | $343,000$122/sqft |
Source: GTARMLS #25015914 Report a problem | ||
| 2/7/2026 | Price change | $343,000-0.6%$122/sqft |
Source: GTARMLS #25015914 Report a problem | ||
| 10/29/2025 | Price change | $345,000-3.6%$122/sqft |
Source: GTARMLS #25015914 Report a problem | ||
| 1/3/2023 | Price change | $357,777-1.2%$127/sqft |
Source: GTARMLS #10158792 Report a problem | ||
| 11/16/2022 | Price change | $362,000-0.8%$128/sqft |
Source: GTARMLS #10158792 Report a problem | ||
| 10/23/2022 | Listed for sale | $365,000+40.4%$130/sqft |
Source: Owner Report a problem | ||
| 4/28/2021 | Sold | -- |
Source: GTARMLS #10132428 Report a problem | ||
| 3/24/2021 | Pending sale | $259,900$92/sqft |
Source:  RE/MAX International #10132428 Report a problem RE/MAX International #10132428 Report a problem | ||
| 3/19/2021 | Listed for sale | $259,900+0.9%$92/sqft |
Source:  LGVBOARD #20211265 Report a problem LGVBOARD #20211265 Report a problem | ||
| 8/22/2017 | Listing removed | $257,500$91/sqft |
Source: Suzanne Cook & Co, LLC #10078218 Report a problem | ||
| 5/1/2017 | Price change | $257,500-2.8%$91/sqft |
Source: SUZANNE COOK & COMPANY #20170854 Report a problem | ||
| 2/21/2017 | Listed for sale | $265,000$94/sqft |
Source: SUZANNE COOK & COMPANY #20170854 Report a problem | ||
Public tax history
| Year | Property taxes | Tax assessment |
|---|---|---|
| 2025 | $4,389 -12.1% | $247,100 -21.2% |
| 2024 | $4,990 | $313,380 +9.7% |
| 2023 | -- | $285,610 -8% |
| 2022 | -- | $310,400 +55.8% |
| 2021 | -- | $199,180 +10% |
| 2020 | -- | $181,070 |
| 2019 | -- | $181,070 |
| 2018 | -- | $181,070 |
| 2017 | -- | $181,070 |
| 2016 | -- | $181,070 0% |
| 2015 | -- | $181,080 +8.1% |
| 2014 | -- | $167,490 |
| 2013 | -- | $167,490 +2.3% |
| 2012 | -- | $163,690 0% |
| 2011 | -- | $163,700 0% |
| 2010 | -- | $163,710 +0.5% |
| 2009 | -- | $162,940 +3.4% |
| 2008 | -- | $157,640 |
| 2007 | -- | -- |
Find assessor info on the county website
Neighborhood: 75684
Nearby homes
- $230,0003 bd2 ba1.5k sqft705 N Sherwood Dr, Overton, TX 75684For Sale By Owner

- $229,9003 bd2 ba1.4k sqft404 W Briar Ct, Overton, TX 75684Pending
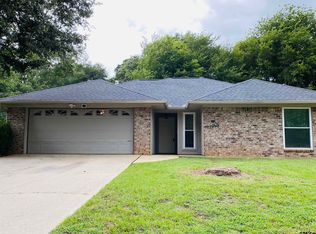
- $207,6004 bd2 ba2.1k sqft706 N Sherwood Dr, Overton, TX 75684Off Market
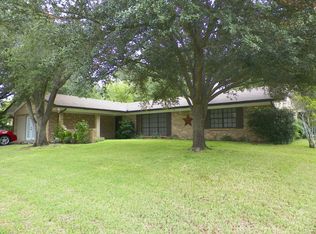
- $243,0003 bd2 ba2.1k sqft708 N Sherwood Dr, Overton, TX 75684Off Market
- $309,5005 bd4 ba4.8k sqft709 N Sherwood Dr, Overton, TX 75684Off Market
- $219,600-- bd-- ba1.4k sqft406 W Briar Ct, Overton, TX 75684Off Market
- $202,400-- bd-- ba1.5k sqft403 W Briar Ct, Overton, TX 75684Off Market
- $296,200-- bd-- ba2.1k sqft404 Kingsway, Overton, TX 75684Off Market
Nearby schools
GreatSchools rating
- 6/10Overton Elementary SchoolGrades: PK-5Distance: 0.8 mi
- 4/10Overton High SchoolGrades: 6-12Distance: 0.8 mi
Schools provided by the listing agent
- Elementary: Overton
- Middle: Overton
- High: Overton
Source: GTARMLS. This data may not be complete. We recommend contacting the local school district to confirm school assignments for this home.
Sell for more on Zillow
Get a Zillow Showcase℠ listing at no additional cost and you could sell for .
$337,200
2% more
+$6,744
With Zillow Showcase(estimated)
$343,944
- Texas
- Rusk County
- Overton
- 75684
- 707 N Sherwood Dr
Nearby cities
Nearby zip codes
Other Overton Topics
