Skip main navigation
Sold
  • Price Unknown

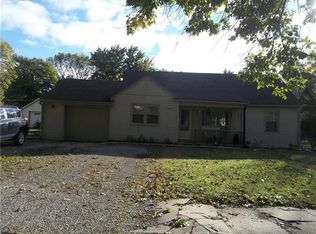
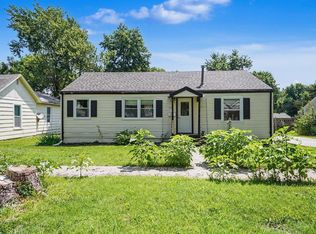
    707 N Sycamore St, Ottawa, KS 66067

    3beds
    1,384sqft
    Single Family Residence
    Built in 2025
    6,010 Square Feet Lot
    $255,500 Zestimate®
    $--/sqft
    $2,111 Estimated rent

    Home value

    $255,500

    Estimated sales range

    Not available

    $2,111/mo

    Zestimate® history
    Loading
    Loading...

    Owner options

    List your home for rent

    $2,111/mo

    Rent Zestimate®

    Find your next renter with Zillow Rental Manager. Plus, with online applications, you can quickly screen prospective tenants – for free.

    Learn more

    $2,111/mo

    Rent Zestimate®

    Refinance and save

    Refinancing to a lower rate could help reduce your monthly payments and save thousands over the life of the loan.

    See today's rates

    Explore your selling options

    Work with a Zillow partner agent

    Leverage their expertise and Zillow's premium Showcase listings to get your home seen by more buyers.

    Get started

    List with your own agent

    Get your home in front of millions of buyers by listing it on Zillow.

    Learn how to do it

    Sell it yourself

    Take full control of how buyers see your home on Zillow by listing For Sale by Owner (FSBO).

    List your home

    What's special

    Large kitchen islandSpacious entertaining areaSpray foam insulationWide open floor plan
    WIDE OPEN FLOOR PLAN MAKES FOR A SPACIOUS ENTERTAINING AREA FOR YOUR CHRISTMAS GATHERINGS! Brand new construction has a large kitchen island & plenty of counter top space for cookie baking &n more! 2 Spacious secondary bedrooms w/full bath and Primary Bedroom w/walk in closet-Primary Bath w/Double sinks -Laundry room/mud room w/access to back yard!Spray foam insulation helps keep utility bills reasonable & Home is in Revitalization Program so refund on the majority of those taxes paid over the next 10 years! Don't miss out on this great find! Taxes are based on previous old home that was on property-Tax amount will change as home is completed!

    Zillow last checked:

    Listing updated:

    Listed by:

    Leah Hamilton 785-214-0233,

    Crown Realty

    Bought with:

    Stephanie Gordon, SP00234673

    RE/MAX State Line

    Source: Heartland MLS as distributed by MLS GRID,MLS#: 2591117MLS Logo

    Facts & features

    Interior

    Bedrooms & bathrooms
    • Bedrooms: 3
    • Bathrooms: 2
    • Full bathrooms: 2
    Primary bedroom
    • Features: Walk-In Closet(s)
    Primary bathroom
    • Features: Shower Only
    Bathroom 2
    • Features: Shower Over Tub
    Heating
    • Forced Air
    Cooling
    • Electric
    Appliances
    • Laundry: Main Level
    Features
    • Ceiling Fan(s), Kitchen Island, Walk-In Closet(s)
    • Flooring: Ceramic Tile, Laminate, Luxury Vinyl
    • Basement: Crawl Space
    • Has fireplace: No
    Interior area
    • Total structure area: 1,384
    • Total interior livable area: 1,384 sqft
    • Finished area above ground: 1,384
    • Finished area below ground: 0

    Property

    Parking
    • Parking features: Off Street
    Features
    • Patio & porch: Porch
    Lot
    • Size: 6,010 Square Feet
    • Features: City Lot
    Details
    • Parcel number: R 3565

    Construction

    Type & style
    • Home type: SingleFamily
    • Architectural style: Traditional
    • Property subtype: Single Family Residence
    Materials
    • Frame, Wood Siding
    • Roof: Composition
    Condition
    • Under Construction
    • New construction: Yes
    • Year built: 2025

    Utilities & green energy

    • Sewer: Public Sewer
    • Water: Public

    Community & HOA

    Community
    • Subdivision: Bowles Sheldon & Toppings
    HOA
    • Has HOA: No
    Location
    • Region: Ottawa

    Financial & listing details

    • Tax assessed value: $68,370
    • Annual tax amount: $1,183
    • Date on market: 12/5/2025
    • Listing terms: Cash,Conventional,FHA,USDA Loan,VA Loan
    • Ownership: Private

    Price history

    DateEventPrice
    6/5/2026Sold--
    Source: Heartland MLS as distributed by MLS GRID #2591117 Report a problem
    4/9/2026Pending sale$249,000$180/sqft
    Source: Heartland MLS as distributed by MLS GRID #2591117 Report a problem
    12/5/2025Listed for sale$249,000+333%$180/sqft
    Source: Heartland MLS as distributed by MLS GRID #2591117 Report a problem
    4/20/2013Listing removed$57,500$42/sqft
    Source: Reece & Nichols #1804292 Report a problem
    11/3/2012Listed for sale$57,500$42/sqft
    Source: Reece & Nichols #1804292 Report a problem

    Public tax history

    YearProperty taxesTax assessment
    2024$1,105 +3.8%$7,862 +10.3%
    2023$1,065 +3.7%$7,129 +7.5%
    2022$1,027 $6,631 +6.1%
    2021-- $6,248 +10.6%
    2020-- $5,651 +8.7%
    2019$897 +2.3%$5,198 +3.1%
    2018$877 +1.9%$5,042 +2.5%
    2017$861 -1.5%$4,918 -2.8%
    2016$874 +3.5%$5,060 +0.9%
    2015$845 $5,014 -0.5%
    2014$845 $5,037 -0.2%
    2013-- $5,049
    2012-- --
    2011-- --
    2009-- $5,410 -0.2%
    2008-- $5,421
    Find assessor info on the county website

    Neighborhood: 66067

    Nearby schools

    GreatSchools rating
    Get a cash offer in 3 minutes
    Find out how much your home could sell for in as little as 3 minutes with a no-obligation cash offer.
    Estimated market value
    $255,500
    Get a cash offer in 3 minutes
    Find out how much your home could sell for in as little as 3 minutes with a no-obligation cash offer.
    Estimated market value
    $255,500