This Home is located in the City of Cleburne and features a charming front and back porch for outdoor relaxation. The exterior of the home has a modern design, with a custom wooden front door adding a unique touch. The interior of the house is filled with natural light and an open layout, creating a spacious and inviting atmosphere. The kitchen, bathrooms, and laundry area are equipped with custom blue cabinets, which are complemented by modern gold cabinet handles. The tiled shower and bathtub area adds a touch of luxury to the bathrooms. The kitchen is equipped with stainless steel appliances, adding a sleek and modern touch. The tiled backsplash in the kitchen adds a unique and stylish element to the overall design of the property. Overall, this property offers a modern and stylish living space with thoughtful design details. The craftsmanship of this home is evident in its attention to detail and quality construction. Every aspect of this home has been carefully designed.
Sold
Price Unknown
707 N Wilhite St, Cleburne, TX 76031
3beds
1,385sqft
Single Family Residence
Built in 2023
6,229 Square Feet Lot
$261,600 Zestimate®
$--/sqft
$2,144 Estimated rent
Home value
$261,600
$249,000 - $275,000
$2,144/mo
Zestimate® history
Owner options
List your home for rent
$2,144/mo
Rent Zestimate®
Find your next renter with Zillow Rental Manager. Plus, with online applications, you can quickly screen prospective tenants – for free.
$2,144/mo
Rent Zestimate®
Refinance and save
Refinancing to a lower rate could help reduce your monthly payments and save thousands over the life of the loan.
Explore your selling options
Work with a Zillow partner agent
Leverage their expertise and Zillow's premium Showcase listings to get your home seen by more buyers.
Get startedList with your own agent
Get your home in front of millions of buyers by listing it on Zillow.
Learn how to do itSell it yourself
Take full control of how buyers see your home on Zillow by listing For Sale by Owner (FSBO).
List your homeWhat's special
Zillow last checked:
Listing updated:
Listed by:
Tiffany Becerra 0610579 817-522-1602,
Texas Connect Realty, LLC 817-522-1602
Bought with:
Gaby Duran
Duran & Co. Realty Group, LLC
Source: NTREIS,MLS#: 20486240
Facts & features
Interior
Bedrooms & bathrooms
- Bedrooms: 3
- Bathrooms: 2
- Full bathrooms: 2
Primary bedroom
- Features: Walk-In Closet(s)
- Level: First
Living room
- Level: First
Heating
- Central
Cooling
- Central Air, Ceiling Fan(s)
Appliances
- Included: Dishwasher, Electric Range, Ice Maker, Vented Exhaust Fan
- Laundry: Laundry in Utility Room
Features
- Eat-in Kitchen, Open Floorplan
- Flooring: Ceramic Tile, Laminate
- Has basement: No
- Has fireplace: No
Interior area
- Total interior livable area: 1,385 sqft
Property
Parking
- Total spaces: 2
- Parking features: Door-Single, Garage Faces Front, Garage
- Attached garage spaces: 2
Features
- Levels: One
- Stories: 1
- Patio & porch: Rear Porch, Front Porch, Covered
- Exterior features: Lighting
- Pool features: None
- Fencing: Chain Link,Wood
Lot
- Size: 6,229 Square Feet
- Features: Interior Lot, Subdivision, Few Trees
Details
- Parcel number: 126280006260
Construction
Type & style
- Home type: SingleFamily
- Architectural style: Traditional,Detached
- Property subtype: Single Family Residence
Materials
- Brick
- Foundation: Slab
- Roof: Composition
Condition
- New construction: Yes
- Year built: 2023
Utilities & green energy
- Sewer: Public Sewer
- Water: Public
- Utilities for property: Sewer Available, Water Available
Community & HOA
Community
- Subdivision: Original Cleburn
HOA
- Has HOA: No
Location
- Region: Cleburne
Financial & listing details
- Tax assessed value: $264,610
- Annual tax amount: $523
- Date on market: 12/1/2023
- Cumulative days on market: 15 days
- Listing terms: Cash,Conventional,FHA,USDA Loan,VA Loan
- Exclusions: Security Cameras
Price history
| Date | Event | Price |
|---|---|---|
| 4/14/2026 | Listing removed | $295,000$213/sqft |
Source: NTREIS #21152743 Report a problem | ||
| 1/13/2026 | Listed for sale | $295,000-0.3%$213/sqft |
Source: NTREIS #21152743 Report a problem | ||
| 7/4/2025 | Listing removed | $296,000$214/sqft |
Source: NTREIS #20892354 Report a problem | ||
| 4/3/2025 | Listed for sale | $296,000+5%$214/sqft |
Source: NTREIS #20892354 Report a problem | ||
| 1/3/2024 | Sold | -- |
Source: NTREIS #20486240 Report a problem | ||
| 12/22/2023 | Pending sale | $282,000$204/sqft |
Source: NTREIS #20486240 Report a problem | ||
| 12/17/2023 | Contingent | $282,000$204/sqft |
Source: NTREIS #20486240 Report a problem | ||
| 12/1/2023 | Listed for sale | $282,000$204/sqft |
Source: NTREIS #20486240 Report a problem | ||
Public tax history
| Year | Property taxes | Tax assessment |
|---|---|---|
| 2025 | $5,990 +1.5% | $264,610 |
| 2024 | $5,900 +1028.2% | $264,610 +1026% |
| 2023 | $523 -11.1% | $23,500 |
| 2022 | $588 -4.1% | $23,500 |
| 2021 | $613 +121.3% | $23,500 +135% |
| 2020 | $277 | $10,000 |
| 2019 | $277 +10.3% | $10,000 +17.6% |
| 2018 | $251 0% | $8,500 |
| 2017 | $251 +0.4% | $8,500 |
| 2016 | $250 +10.4% | $8,500 |
| 2015 | $227 | $8,500 |
| 2014 | $227 | $8,500 |
| 2012 | -- | -- |
| 2011 | -- | -- |
| 2010 | -- | -- |
| 2009 | -- | -- |
| 2008 | -- | -- |
| 2007 | -- | -- |
| 2006 | -- | -- |
| 2005 | -- | -- |
| 2004 | -- | -- |
| 2003 | -- | -- |
| 2002 | -- | -- |
| 2001 | -- | -- |
| 2000 | -- | -- |
Find assessor info on the county website
Neighborhood: 76031
Nearby homes
- $102,0003 bd1 ba1k sqft705 N Wilhite St, Cleburne, TX 76031Off Market
- $107,7192 bd2 ba1k sqft709 N Wilhite St #711, Cleburne, TX 76031Off Market

- $119,7003 bd2 ba1.9k sqft708 N Robinson St, Cleburne, TX 76031Off Market
- $69,2003 bd1 ba1.3k sqft703 N Wilhite St, Cleburne, TX 76031Off Market
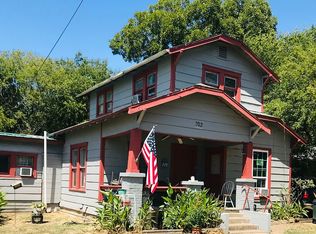
- $85,4002 bd1 ba930 sqft706 N Robinson St, Cleburne, TX 76031Off Market
- $105,4003 bd1 ba1k sqft714 N Robinson St, Cleburne, TX 76031Off Market
- $119,9002 bd1 ba1k sqft716 N Robinson St, Cleburne, TX 76031Off Market
- $91,9003 bd2 ba1.2k sqft704 N Robinson St, Cleburne, TX 76031Off Market
Nearby schools
GreatSchools rating
- 5/10Santa Fe Elementary SchoolGrades: PK-4Distance: 1.4 mi
- 4/10Ad Wheat Middle SchoolGrades: 7-8Distance: 2.1 mi
- 5/10Cleburne High SchoolGrades: 9-12Distance: 2.5 mi
Schools provided by the listing agent
- Elementary: Adams
- Middle: Ad Wheat
- High: Cleburne
- District: Cleburne ISD
Source: NTREIS. This data may not be complete. We recommend contacting the local school district to confirm school assignments for this home.
Get a cash offer in 3 minutes
Find out how much your home could sell for in as little as 3 minutes with a no-obligation cash offer.
Estimated market value
$261,600
Get a cash offer in 3 minutes
Find out how much your home could sell for in as little as 3 minutes with a no-obligation cash offer.
Estimated market value
$261,600
- Texas
- Johnson County
- Cleburne
- 76031
- 707 N Wilhite St
