Spacious raised ranch offering 4 bedrooms, 2.5 baths, and a 2-car garage in a convenient location close to shopping and major highways. Updated bathrooms, kitchen and all solid surfaces for flooring! This well-designed home features a large sunroom that adds extra living space and provides the perfect spot to relax, entertain, or enjoy views of the backyard. Outside, you'll find a generous fenced backyard with a privacy fence, ideal for pets, play, and outdoor gatherings. The large shed is perfect for extra storage. All kitchen appliances stay, making this move-in-ready home an even better value. Located in the Staley High School area, this property combines comfort, functionality, and everyday convenience.
Active
$350,000
707 NE 115th Ter, Kansas City, MO 64155
4beds
1,780sqft
Single Family Residence
Built in 1975
0.34 Acres Lot
$-- Zestimate®
$197/sqft
$4/mo HOA
What's special
- 24 days |
- 919 |
- 100 |
Zillow last checked:
Listing updated:
Listed by:
Jamie Ferrara 816-786-8139,
Worth Clark Realty
Source: Heartland MLS as distributed by MLS GRID,MLS#: 2628003
Facts & features
Interior
Bedrooms & bathrooms
- Bedrooms: 4
- Bathrooms: 3
- Full bathrooms: 2
- 1/2 bathrooms: 1
Primary bedroom
- Features: Ceramic Tiles
- Level: Main
Bedroom 2
- Features: Ceramic Tiles
- Level: Main
Bedroom 3
- Features: Ceramic Tiles
- Level: Main
Bedroom 4
- Features: Ceramic Tiles
- Level: Basement
Primary bathroom
- Features: Ceramic Tiles
- Level: Main
Bathroom 2
- Features: Ceramic Tiles
- Level: Main
Family room
- Level: Basement
Half bath
- Level: Basement
Kitchen
- Level: Main
Laundry
- Level: Main
Living room
- Features: Luxury Vinyl
- Level: Main
Sun room
- Features: Ceiling Fan(s), Ceramic Tiles
- Level: Main
Heating
- Forced Air
Cooling
- Attic Fan, Electric
Appliances
- Included: Disposal, Microwave
- Laundry: Main Level, Off The Kitchen
Features
- Ceiling Fan(s), Stained Cabinets
- Flooring: Ceramic Tile, Luxury Vinyl
- Windows: Window Coverings, Storm Window(s)
- Basement: Basement BR,Finished,Full,Walk-Out Access
- Number of fireplaces: 1
- Fireplace features: Gas, Recreation Room
Interior area
- Total structure area: 1,780
- Total interior livable area: 1,780 sqft
- Finished area above ground: 1,176
- Finished area below ground: 604
Video & virtual tour
Property
Parking
- Total spaces: 2
- Parking features: Basement, Built-In, Garage Door Opener, Garage Faces Front
- Attached garage spaces: 2
Features
- Patio & porch: Screened
- Spa features: Bath
- Fencing: Privacy,Wood
Lot
- Size: 0.34 Acres
- Features: City Lot
Details
- Additional structures: Shed(s)
- Parcel number: 0961800043.00
Construction
Type & style
- Home type: SingleFamily
- Architectural style: Traditional
- Property subtype: Single Family Residence
Materials
- Brick Trim, Wood Siding
- Roof: Composition
Condition
- Year built: 1975
Utilities & green energy
- Sewer: Public Sewer
- Water: Public
Community & HOA
Community
- Security: Smoke Detector(s)
- Subdivision: Highland Acres
HOA
- Has HOA: No
- HOA fee: $45 annually
Location
- Region: Kansas City
Financial & listing details
- Price per square foot: $197/sqft
- Tax assessed value: $42,410
- Annual tax amount: $3,342
- Date on market: 6/27/2026
- Listing terms: Cash,Conventional,FHA,VA Loan
- Ownership: Private
- Road surface type: Paved
Estimated market value
Not available
Estimated sales range
Not available
Not available
Price history
| Date | Event | Price |
|---|---|---|
| 6/27/2026 | Listed for sale | $350,000+128.8%$197/sqft |
Source:  Heartland MLS as distributed by MLS GRID #2628003 Report a problem Heartland MLS as distributed by MLS GRID #2628003 Report a problem | ||
| 5/13/2015 | Sold | -- |
Source: Agent Provided Report a problem | ||
| 4/2/2015 | Pending sale | $153,000$86/sqft |
Source: RE/MAX Realty Suburban #1921490 Report a problem | ||
| 3/26/2015 | Price change | $153,000-3.2%$86/sqft |
Source: RE/MAX Realty Suburban #1921490 Report a problem | ||
| 2/8/2015 | Listed for sale | $158,000$89/sqft |
Source: RE/MAX Realty Suburban #1921490 Report a problem | ||
Public tax history
| Year | Property taxes | Tax assessment |
|---|---|---|
| 2025 | $3,342 +9.1% | $42,410 +11.5% |
| 2024 | $3,064 +0.9% | $38,040 |
| 2023 | $3,038 +8.4% | $38,040 +13.4% |
| 2022 | $2,802 -0.1% | $33,540 |
| 2021 | $2,805 +4.9% | $33,540 +13.5% |
| 2020 | $2,673 | $29,560 |
| 2019 | $2,673 +1.9% | $29,560 +19.8% |
| 2018 | $2,623 +29.4% | $24,680 |
| 2017 | $2,027 | $24,680 +11% |
| 2016 | $2,027 | $22,230 |
| 2015 | $2,027 +0% | $22,230 +4.7% |
| 2014 | $2,026 | $21,240 |
| 2013 | -- | $21,240 +4.1% |
| 2012 | -- | $20,410 |
| 2011 | -- | $20,410 -6.9% |
| 2010 | -- | $21,930 |
| 2009 | -- | $21,930 -1.2% |
| 2007 | -- | $22,190 +3% |
| 2006 | -- | $21,540 0% |
| 2005 | $1,413 | $21,550 +8.2% |
| 2004 | -- | $19,920 |
| 2003 | -- | $19,920 +14.2% |
| 2002 | -- | $17,450 +6.3% |
| 2001 | -- | $16,420 |
Find assessor info on the county website
Monthly payment
Est. payment
Payment breakdown
Explore the cost of this home by adjusting the details. Changes won't be saved.Climate risks
Neighborhood: Nashua
Nearby schools
GreatSchools rating
- 9/10Nashua Elementary SchoolGrades: PK-5Distance: 0.4 mi
- 6/10New Mark Middle SchoolGrades: 7-8Distance: 1.2 mi
- 9/10Staley High SchoolGrades: 9-12Distance: 1.7 mi
Schools provided by the listing agent
- Elementary: Nashua
- Middle: New Mark
- High: Staley High School
Source: Heartland MLS as distributed by MLS GRID. This data may not be complete. We recommend contacting the local school district to confirm school assignments for this home.
- $275,2003 bd2 ba1.1k sqft701 NE 115th Ter, Kansas City, MO 64155Off Market
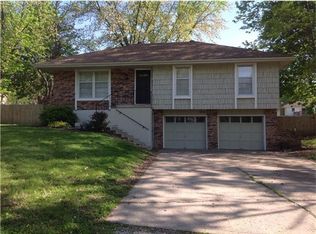
- $249,4003 bd2 ba1.1k sqft713 NE 115th Ter, Kansas City, MO 64155Off Market
- $308,5003 bd2 ba1.8k sqft706 NE 115th Ter, Kansas City, MO 64155Off Market

- $257,9003 bd2 ba1.1k sqft712 NE 115th Ter, Kansas City, MO 64155Off Market
- $282,0004 bd2 ba1.2k sqft700 NE 115th St, Kansas City, MO 64155Off Market
- $300,7003 bd2 ba1.8k sqft706 NE 115th St, Kansas City, MO 64155Off Market
- $303,7003 bd3 ba1.7k sqft619 NE 115th Ter, Kansas City, MO 64155Off Market
- $295,2003 bd2 ba1.4k sqft712 NE 115th St, Kansas City, MO 64155Off Market
A local agent can set up tours, give advice and negotiate with sellers.
Similar homes
- $349,9004 bd3 ba1.6k sqft22 NW 101st Pl, Kansas City, MO 64155For Sale
 MLS ID #2622008, Angela Korbin, Corbin Realty. Heartland MLS as distributed by MLS GRID
 - $374,9003 bd2 ba1.9k sqft507 NE Karapat Dr, Kansas City, MO 64155For Sale
 MLS ID #2627640, Sue Shores, Realty ONE Group Esteem. Heartland MLS as distributed by MLS GRID
 - $350,0004 bd3 ba1.9k sqft2407 NW 88th St, Kansas City, MO 64154For Sale
 MLS ID #2628313, Aubrey Ziller, ReeceNichols-KCN. Heartland MLS as distributed by MLS GRID
 - $350,0003 bd3 ba1.8k sqft10947 N Wallace Ave, Kansas City, MO 64157For Sale
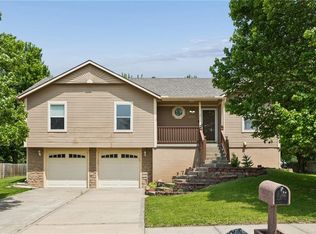 MLS ID #2620026, Giap Phung, Platinum Realty LLC. Heartland MLS as distributed by MLS GRID
 - $350,0004 bd3 ba1.7k sqft6301 N Quincy Ave, Gladstone, MO 64119For SaleMLS ID #2626771, Gabrieal Harper, Keller Williams KC North. Heartland MLS as distributed by MLS GRID
- $303,0003 bd2 ba1.3k sqft309 NE 88th Ter, Kansas City, MO 64155For SaleMLS ID #2616120, Johnnie Bembry III, Platinum Realty LLC. Heartland MLS as distributed by MLS GRID
- $344,0003 bd3 ba1.3k sqft11131 N Lewis Ave, Kansas City, MO 64157For SaleMLS ID #2624426, Sharp Homes Team, Epique Realty. Heartland MLS as distributed by MLS GRID
- $400,0004 bd3 ba2.3k sqft4823 NW 57th Ct, Kansas City, MO 64151For SaleMLS ID #2632331, Ron Henderson, Keller Williams KC North. Heartland MLS as distributed by MLS GRID
- $399,0004 bd3 ba2.5k sqft1624 NE 81st St, Kansas City, MO 64118For SaleMLS ID #2621058, Loughlin & Associates Team, Keller Williams KC North. Heartland MLS as distributed by MLS GRID
- $325,0004 bd3 ba1.4k sqft403 Woodland Ave, Smithville, MO 64089For SaleMLS ID #2629714, Joseph Fees, ReeceNichols- Leawood Town Center. Heartland MLS as distributed by MLS GRID
- $460,0004 bd3 ba2.5k sqft9223 N Jarboe St, Kansas City, MO 64155For SaleMLS ID #2629928, Tiffany Allen, BHG Kansas City Homes. Heartland MLS as distributed by MLS GRID
- $340,0003 bd3 ba1.7k sqft7933 N Wyoming Ct, Kansas City, MO 64118For SaleMLS ID #2626363, Susan Cook, United Real Estate Kansas City. Heartland MLS as distributed by MLS GRID
- $325,0003 bd3 ba1.7k sqft3601 NE 77th St, Kansas City, MO 64119For SaleMLS ID #2630561, Brindl Braswell, RE/MAX Revolution. Heartland MLS as distributed by MLS GRID
- $399,9504 bd4 ba2.2k sqft8406 N Crawford Ave, Kansas City, MO 64153For SaleMLS ID #2628324, Kristin Malfer, Compass Realty Group. Heartland MLS as distributed by MLS GRID
- $335,0003 bd3 ba2k sqft6215 NW 65th St, Kansas City, MO 64151For SaleMLS ID #2625636, Jen Langston Justus, Dream Properties Real Estate. Heartland MLS as distributed by MLS GRID
- $320,0003 bd2 ba2.5k sqft5037 N Michigan Ave, Kansas City, MO 64118For SaleMLS ID #2616408, Sierra Dominiak, Platinum Realty LLC. Heartland MLS as distributed by MLS GRID
- $329,9003 bd3 ba1.7k sqft8254 NE 112th St, Kansas City, MO 64157For SaleMLS ID #2612338, John Bailey, Show-Me Real Estate. Heartland MLS as distributed by MLS GRID
- $400,0004 bd3 ba2.2k sqft3110 NE Vivion Rd, Kansas City, MO 64119For SaleMLS ID #2624434, Heather Schley, RE/MAX Revolution. Heartland MLS as distributed by MLS GRID
- $375,0004 bd3 ba2.6k sqft7417 N Park Ave, Gladstone, MO 64118For SaleMLS ID #2617160, Laura Belcher, RE/MAX Heritage. Heartland MLS as distributed by MLS GRID
- $359,0003 bd4 ba2.3k sqft518 NW 65th Ter, Kansas City, MO 64118For SaleMLS ID #2599023, Laura Wonder, EXP Realty LLC. Heartland MLS as distributed by MLS GRID
