NEW CONSTRUCTION WITH WARRANTY! *Estimated delivery July 2026.* The Cayo Costa combines open-concept living with a smart split-bedroom layout, offering three bedrooms plus a den and two bathrooms. Perfectly designed for entertaining, the main living area showcases a soaring vaulted ceiling that seamlessly connects the kitchen, dining area, and expansive Great Room. A large freestanding island provides the ideal centerpiece for both casual meals and social gatherings, while sliding glass doors extend the living space to a covered lanai for effortless indoor-outdoor living. The private Primary Suite is a true retreat, featuring two spacious walk-in closets and a well-appointed en-suite bathroom. On the opposite side of the home, two comfortable guest bedrooms share a full bath, ensuring both privacy and convenience. A versatile den with French doors offers the perfect space for a home office, study, or creative flex room. Highlights of the Cayo Costa include: Quartz countertops in kitchen and baths, designer cabinetry with soft-close doors, stainless steel kitchen appliance package, upgraded plank tile flooring in main living areas, hurricane-impact windows and doors, attached 2-car garage with direct laundry access, and more! Pictures, renderings, & virtual tour are of similar home & are used for display purposes only.
Pending
$307,990
707 NE 23rd Terrace Cpe, Coral, FL 33909
3beds
1,469sqft
:
Get pre-qualified$2,006/mo
Single Family Residence
Built in 2026
10,018 Square Feet Lot
$304,700 Zestimate®
$210/sqft
$-- HOA
What's special
Two comfortable guest bedroomsWell-appointed en-suite bathroomSmart split-bedroom layoutLarge freestanding islandOpen-concept livingSoaring vaulted ceilingHurricane-impact windows and doors
- 109 days |
- 3 |
- 0 |
Likely to sell faster than
Zillow last checked:
Listing updated:
Listed by:
Carlos Gilkey 239-800-2164,
Christopher Alan Realty, LLC
Source: Florida Gulf Coast MLS,MLS#: 2026016383 Originating MLS: Florida Gulf Coast
Originating MLS: Florida Gulf CoastFacts & features
Interior
Bedrooms & bathrooms
- Bedrooms: 3
- Bathrooms: 2
- Full bathrooms: 2
Rooms
- Room types: Bathroom, Den, Guest Quarters, Great Room
Heating
- Central, Electric
Cooling
- Central Air, Electric
Appliances
- Included: Dishwasher, Ice Maker, Microwave, Range, Refrigerator, RefrigeratorWithIce Maker
- Laundry: Washer Hookup, Dryer Hookup, Inside
Features
- Breakfast Bar, Entrance Foyer, Kitchen Island, Living/Dining Room, Main Level Primary, Pantry, Shower Only, Separate Shower, Cable TV, Vaulted Ceiling(s), Walk-In Closet(s), Split Bedrooms, Bathroom, Den, Guest Quarters, Great Room
- Flooring: Carpet, Tile
- Windows: Impact Glass
Interior area
- Total structure area: 2,014
- Total interior livable area: 1,469 sqft
Property
Parking
- Total spaces: 2
- Parking features: Attached, Driveway, Garage, Paved, Garage Door Opener
- Attached garage spaces: 2
- Has uncovered spaces: Yes
Features
- Stories: 1
- Patio & porch: Open, Patio, Porch
- Exterior features: Security/High Impact Doors, Patio, Room For Pool
- Has view: Yes
- View description: Landscaped
- Waterfront features: None
Lot
- Size: 10,018 Square Feet
- Dimensions: 80 x 125 x 80 x 125
- Features: Rectangular Lot
Details
- Parcel number: 364323C202535.0240
- Lease amount: $0
Construction
Type & style
- Home type: SingleFamily
- Architectural style: Ranch,One Story
- Property subtype: Single Family Residence
Materials
- Block, Concrete, Stucco
- Roof: Shingle
Condition
- Under Construction
- New construction: Yes
- Year built: 2026
Utilities & green energy
- Sewer: Septic Tank
- Water: Well
- Utilities for property: Cable Available
Community & HOA
Community
- Features: None
- Security: None, Smoke Detector(s)
- Condo and coop fee: $0
- Membership fee: $0
- Subdivision: CAPE CORAL
HOA
- Has HOA: No
- Amenities included: None
- Services included: None
Location
- Region: Coral
Financial & listing details
- Price per square foot: $210/sqft
- Annual tax amount: $865
- Date on market: 4/8/2026
- Cumulative days on market: 110 days
- Listing terms: All Financing Considered,Cash,FHA,VA Loan
- Ownership: Single Family
Estimated market value
$304,700
$289,000 - $320,000
$2,161/mo
Price history
| Date | Event | Price |
|---|---|---|
| 4/28/2026 | Pending sale | $307,990$210/sqft |
Source:  Florida Gulf Coast MLS #2026016383 Report a problem Florida Gulf Coast MLS #2026016383 Report a problem | ||
| 4/8/2026 | Listed for sale | $307,990$210/sqft |
Source: Florida Gulf Coast MLS #2026016383 Report a problem | ||
Public tax history
Tax history is unavailable.
Monthly payment
Est. payment
Payment breakdown
Explore the cost of this home by adjusting the details. Changes won't be saved.Climate risks
Neighborhood: 33909
Nearby schools
GreatSchools rating
- 8/10Diplomat Elementary SchoolGrades: PK-5Distance: 0.9 mi
- 5/10Diplomat Middle SchoolGrades: 6-8Distance: 0.9 mi
- 2/10Island Coast High SchoolGrades: 9-12Distance: 2.8 mi
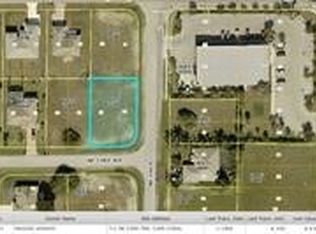
- $45,00010,497.96 Square Feet711 NE 23rd Ter, Cape Coral, FL 33909Sold
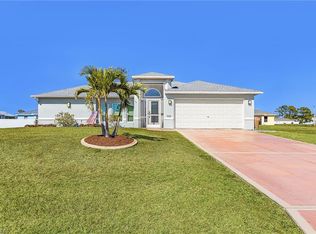
- $345,0003 bd2 ba1.5k sqft703 NE 23rd Ter, Cape Coral, FL 33909Sold

- $307,9903 bd2 ba1.4k sqft707 NE 23rd Ter, Cape Coral, FL 33909New Construction
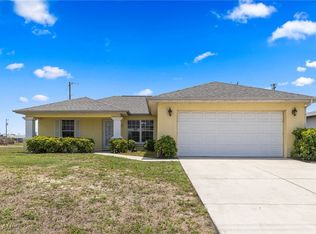
- $265,0003 bd2 ba1.4k sqft706 Kismet Pkwy E, Cape Coral, FL 33909Sold
- $319,4004 bd2 ba1.8k sqft702 Kismet Pkwy E, Cape Coral, FL 33909Off Market
- $34,723-- bd-- ba-- sqft710 Kismet Pkwy E, Cape Coral, FL 33909Off Market
- $34,723-- bd-- ba-- sqft627 NE 23rd Ter, Cape Coral, FL 33909Off Market
- $34,723-- bd-- ba-- sqft2310 NE 7th Pl, Cape Coral, FL 33909Off Market
A local agent can set up tours, give advice and negotiate with sellers.
Similar homes
- $317,9904 bd2 ba1.6k sqft2105 NE 6th Ave, Cape Coral, FL 33909New Construction
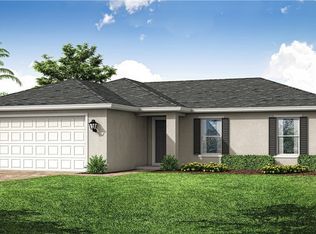
 MLS ID #2026020820, Chris Morimanno, Coaston Realty LLC. Florida Gulf Coast MLS
 - $317,9904 bd2 ba1.6k sqft2002 NE 6th Place Cpe, Coral, FL 33909New ConstructionMLS ID #2026020817, Chris Morimanno, Coaston Realty LLC. Florida Gulf Coast MLS
- $304,9904 bd2 ba1.6k sqft2916 NE 3rd Ave, Cape Coral, FL 33909New ConstructionMLS ID #2026016951, Chris Morimanno, Coaston Realty LLC. Florida Gulf Coast MLS
- $349,0003 bd2 ba1.6k sqft2208 NE 9th Ave, Cape Coral, FL 33909New Construction
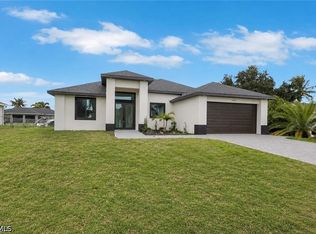 MLS ID #2026026679, James Sommers, RE/MAX Trend. Florida Gulf Coast MLS
 - $312,9903 bd2 ba1.4k sqft1628 NE 33rd St, Cape Coral, FL 33909New ConstructionFlorida Gulf Coast MLS
- $317,9904 bd2 ba1.5k sqft1120 NE 34th St, Cape Coral, FL 33909New ConstructionFlorida Gulf Coast MLS
- $309,8004 bd2 ba1.5k sqft914 NE 36th St, Cape Coral, FL 33909New ConstructionFlorida Gulf Coast MLS
- $315,9904 bd2 ba1.5k sqft1631 NE 33rd St, Cape Coral, FL 33909New ConstructionFlorida Gulf Coast MLS
- $304,9903 bd2 ba1.4k sqft2025 NE 33rd St, Cape Coral, FL 33909New ConstructionMLS ID #2026025537, Chris Morimanno, Coaston Realty LLC. Florida Gulf Coast MLS
- $349,9903 bd2 ba1.5k sqft1424 NE 9th Place Cpe, Coral, FL 33909New ConstructionFlorida Gulf Coast MLS
- $295,9903 bd2 ba1.4k sqft918 NE 33rd Terrace Cpe, Coral, FL 33909New ConstructionMLS ID #2026019387, Chris Morimanno, Coaston Realty LLC. Florida Gulf Coast MLS
- $292,9904 bd2 ba1.4k sqft3315 NE 8th Place Cpe, Coral, FL 33909New ConstructionMLS ID #2026016942, Chris Morimanno, Coaston Realty LLC. Florida Gulf Coast MLS
- $317,9904 bd2 ba1.6k sqft4144 NE 15th Ave, Cape Coral, FL 33909New ConstructionFlorida Gulf Coast MLS
- $324,9904 bd2 ba1.6k sqft1928 NE 33rd Terrace Cpe, Coral, FL 33909New ConstructionMLS ID #2026025543, Chris Morimanno, Coaston Realty LLC. Florida Gulf Coast MLS
- $313,9903 bd2 ba1.4k sqft211 NW 33rd Ter, Cape Coral, FL 33993New ConstructionFlorida Gulf Coast MLS
- $339,9904 bd2 ba1.6k sqft1424 NE 33rd St, Cape Coral, FL 33909New ConstructionMLS ID #2026025539, Chris Morimanno, Coaston Realty LLC. Florida Gulf Coast MLS
- $304,9903 bd2 ba1.4k sqft2105 NW 2nd Ave, Cape Coral, FL 33993New ConstructionMLS ID #2026025538, Chris Morimanno, Coaston Realty LLC. Florida Gulf Coast MLS
- $344,9993 bd2 ba1.6k sqft311 NE 15TH ST, CAPE CORAL, FL 33909New Construction
 SWFLMLS
 - $349,0003 bd2 ba1.6k sqft1412 NE 2nd Place Cpe, Coral, FL 33909New ConstructionMLS ID #2026026680, James Sommers, RE/MAX Trend. Florida Gulf Coast MLS
- $368,9904 bd2 ba1.8k sqft1200 NE 19th Terrace Cpe, Coral, FL 33909New ConstructionFlorida Gulf Coast MLS
