Welcome to Santerra at Shady Lane (such a cute name)! This maintenance provided community is so nice. Step into this 3bd/2ba/sunroom/2 car garage patio villa. Built on a slab you will find all you need for one level living. Very well cared for and maintained by one owner. Open concept w/living room, dining room and kitchen. Living room boasts vaulted ceiling and fireplace. The kitchen offers microwave, electric oven/stove, dishwasher and refrigerator. Tons of cabinets and 2 pantries as well as a lot of counter space. Large bar area for quick meals and plenty of room in kitchen if you want a smaller table. Large master suite w/jacuzzi tub, double vanity, large shower and walk-in closet. Two more bedrooms perfect for guest room, office, craft room, etc. And an added bonus...a sunroom with french doors perfect for enjoying quiet evenings or game nights with family and friends. Second full bath, laundry room and pull down attic complete this amazing patio villa. Nothing to do but move in. You won't want to miss it!
**Information deemed liable but not guaranteed. Buyer and buyer's agent to verify all room sizes/measurements.**
Sold
Price Unknown
707 NE 65th Ter, Gladstone, MO 64118
3beds
2,102sqft
Villa
Built in 2007
3,049 Square Feet Lot
$333,700 Zestimate®
$--/sqft
$2,194 Estimated rent
Home value
$333,700
$317,000 - $350,000
$2,194/mo
Zestimate® history
Owner options
List your home for rent
$2,194/mo
Rent Zestimate®
Find your next renter with Zillow Rental Manager. Plus, with online applications, you can quickly screen prospective tenants – for free.
$2,194/mo
Rent Zestimate®
Refinance and save
$265/mo
Est. payment
Refinancing to a lower rate could help reduce your monthly payments and save thousands over the life of the loan.
$265/mo
Est. payment
Explore your selling options
Work with a Zillow partner agent
Leverage their expertise and Zillow's premium Showcase listings to get your home seen by more buyers.
Get startedList with your own agent
Get your home in front of millions of buyers by listing it on Zillow.
Learn how to do itSell it yourself
Take full control of how buyers see your home on Zillow by listing For Sale by Owner (FSBO).
List your homeWhat's special
Walk-in closetFrench doorsLarge master suiteVaulted ceilingLarge bar areaTons of cabinetsDouble vanity
Zillow last checked:
Listing updated:
Listed by:
Dana Allen 913-706-7255,
ReeceNichols - Leawood South
Bought with:
Lorrie Whitehead, 2020042338
EXP Realty LLC
Source: Heartland MLS as distributed by MLS GRID,MLS#: 2448938
Facts & features
Interior
Bedrooms & bathrooms
- Bedrooms: 3
- Bathrooms: 2
- Full bathrooms: 2
Primary bedroom
- Features: All Carpet, Ceiling Fan(s)
- Level: Main
- Dimensions: 15 x 13
Bedroom 2
- Features: All Carpet, Ceiling Fan(s)
- Level: Main
- Dimensions: 13 x 11
Bedroom 3
- Features: All Carpet, Ceiling Fan(s)
- Level: Main
- Dimensions: 13 x 11
Primary bathroom
- Features: Double Vanity, Linoleum, Separate Shower And Tub, Walk-In Closet(s)
- Level: Main
Bathroom 2
- Features: Shower Over Tub
- Level: Main
Dining room
- Features: All Carpet, Ceiling Fan(s)
- Level: Main
- Dimensions: 15 x 11
Kitchen
- Features: Laminate Counters, Linoleum, Pantry, Vinyl
- Level: Main
Laundry
- Features: Linoleum
- Level: Main
Living room
- Features: All Carpet, Ceiling Fan(s)
- Level: Main
- Dimensions: 15 x 14
Sun room
- Level: Main
- Dimensions: 14 x 11
Heating
- Forced Air
Cooling
- Electric
Appliances
- Included: Dishwasher, Disposal, Microwave, Refrigerator, Built-In Electric Oven
- Laundry: Laundry Room, Main Level
Features
- Ceiling Fan(s), Pantry, Vaulted Ceiling(s), Walk-In Closet(s)
- Flooring: Carpet, Vinyl
- Windows: Window Coverings
- Basement: Slab
- Attic: Expandable
- Number of fireplaces: 1
- Fireplace features: Family Room, Gas
Interior area
- Total structure area: 2,102
- Total interior livable area: 2,102 sqft
- Finished area above ground: 2,102
Property
Parking
- Total spaces: 2
- Parking features: Attached, Garage Door Opener, Garage Faces Side
- Attached garage spaces: 2
Features
- Patio & porch: Patio
- Spa features: Bath
Lot
- Size: 3,049 Square Feet
- Features: Level
Details
- Parcel number: 136180020025.00
Construction
Type & style
- Home type: SingleFamily
- Architectural style: Traditional
- Property subtype: Villa
Materials
- Stone & Frame, Wood Siding
- Roof: Composition
Condition
- Year built: 2007
Utilities & green energy
- Sewer: Public Sewer
- Water: Public
Community & HOA
Community
- Security: Smart Door Lock
- Subdivision: Santerra at Shady Lane
HOA
- Has HOA: Yes
- Services included: Maintenance Structure, Curbside Recycle, Maintenance Grounds, Maintenance Free, Management, Insurance, Roof Repair, Roof Replace, Snow Removal, Trash
- HOA fee: $265 monthly
Location
- Region: Gladstone
Financial & listing details
- Tax assessed value: $57,150
- Annual tax amount: $3,050
- Date on market: 8/12/2023
- Listing terms: Cash,Conventional,FHA,VA Loan
- Ownership: Private
- Road surface type: Paved
Price history
| Date | Event | Price |
|---|---|---|
| 9/12/2023 | Sold | -- |
Source:  Heartland MLS as distributed by MLS GRID #2448938 Report a problem Heartland MLS as distributed by MLS GRID #2448938 Report a problem | ||
| 8/17/2023 | Pending sale | $300,000$143/sqft |
Source:  ReeceNichols Real Estate #2448938 Report a problem ReeceNichols Real Estate #2448938 Report a problem | ||
| 8/17/2023 | Contingent | $300,000$143/sqft |
Source: Heartland MLS as distributed by MLS GRID #2448938 Report a problem | ||
| 8/12/2023 | Listed for sale | $300,000$143/sqft |
Source: Heartland MLS as distributed by MLS GRID #2448938 Report a problem | ||
Public tax history
| Year | Property taxes | Tax assessment |
|---|---|---|
| 2025 | $3,816 +4.3% | $57,150 +12.9% |
| 2024 | $3,659 +0.6% | $50,640 |
| 2023 | $3,637 +19.2% | $50,640 +23.1% |
| 2022 | $3,050 -0.1% | $41,140 |
| 2021 | $3,054 +2.5% | $41,140 +12.6% |
| 2020 | $2,981 | $36,540 |
| 2019 | $2,981 +0.2% | $36,540 +12.1% |
| 2018 | $2,976 +11.9% | $32,600 |
| 2017 | $2,660 | $32,600 +3.7% |
| 2016 | $2,660 | $31,450 |
| 2015 | $2,660 0% | $31,450 -3.2% |
| 2014 | $2,660 | $32,490 |
| 2013 | -- | $32,490 -4.3% |
| 2012 | -- | $33,950 |
| 2011 | -- | $33,950 -16.4% |
| 2010 | -- | $40,620 |
| 2009 | -- | $40,620 +26.9% |
| 2007 | -- | $32,010 |
Find assessor info on the county website
Neighborhood: 64118
Nearby homes
- $302,3002 bd2 ba1.7k sqft701 NE 65th Ter, Gladstone, MO 64118Off Market
- $273,9002 bd2 ba1.6k sqft721 NE 65th Ter, Gladstone, MO 64118Off Market
- $--2 bd2 ba1.7k sqft705 65th Ter, Gladstone, MO 64118Sold

- $258,6003 bd2 ba1.4k sqft725 NE 65th Ter, Gladstone, MO 64118Off Market
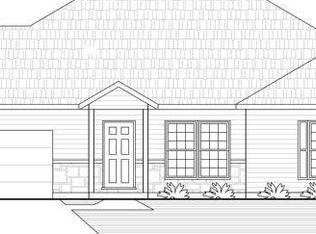
- $307,2003 bd2 ba1.7k sqft723 NE 65th Ter, Gladstone, MO 64118Off Market
- $305,4002 bd2 ba1.7k sqft703 NE 65th Ter, Gladstone, MO 64118Off Market
- $292,8003 bd2 ba1.5k sqft697 NE 65th Ter, Gladstone, MO 64118Off Market
- $267,2002 bd2 ba1.2k sqft695 NE 65th Ter, Gladstone, MO 64118Off Market
Nearby schools
GreatSchools rating
- 8/10Oakwood Manor Elementary SchoolGrades: PK-5Distance: 0.8 mi
- 6/10Antioch Middle SchoolGrades: 7-8Distance: 0.9 mi
- 7/10Oak Park High SchoolGrades: 9-12Distance: 1.7 mi
Schools provided by the listing agent
- Elementary: Oakwood Manor
- Middle: Antioch
- High: Oak Park
Source: Heartland MLS as distributed by MLS GRID. This data may not be complete. We recommend contacting the local school district to confirm school assignments for this home.
Get a cash offer in 3 minutes
Find out how much your home could sell for in as little as 3 minutes with a no-obligation cash offer.
Estimated market value
$333,700
Get a cash offer in 3 minutes
Find out how much your home could sell for in as little as 3 minutes with a no-obligation cash offer.
Estimated market value
$333,700
- Missouri
- Clay County
- Gladstone
- 64118
- 707 NE 65th Ter
Nearby cities
Nearby zip codes
Other Gladstone Topics
