Beautifully Maintained Ranch on a Spacious .41 Acre Lot! This stunning home offers single-level living at its finest with gorgeous hardwood flooring throughout the main living spaces. The open-concept design creates a seamless flow, featuring a living room with vaulted ceilings and a skylight that fills the space with natural light. The kitchen has beautiful cabinetry, countertops, a convenient eat bar, stainless steel appliances, pantry, and a skylight. Enjoy cozy evenings in the family room, complete with French doors and a bay window that overlooks the lush surroundings. The primary suite has a walk-in closet with built-ins and a private bath with double sinks. Two additional bedrooms, a full bath, and a laundry room offer functionality and comfort. A versatile room with a closet and carpet off the garage can serve as a fourth bedroom, office, or bonus space. The oversized 3-car garage provides storage with built-in shelving, while the large driveway accommodates RV parking. The roof is five years old; the water heater is five years old, and the HVAC is three years old. New Andersen Windows, with a transferable life-time warranty. Step outside and enjoy the expansive lot, perfect for gardening, play, or entertaining. Conveniently located near restaurants, Chehalem Glenn Golf Course, and Rogers Landing Park with swimming and a small boat launch, this home offers the perfect blend of comfort and lifestyle.
Sold
$640,000
707 NE Camelia Dr, Newberg, OR 97132
3beds
1,921sqft
Residential, Single Family Residence
Built in 1992
0.41 Acres Lot
$616,000 Zestimate®
$333/sqft
$2,733 Estimated rent
Home value
$616,000
$554,000 - $684,000
$2,733/mo
Zestimate® history
Owner options
List your home for rent
$2,733/mo
Rent Zestimate®
Find your next renter with Zillow Rental Manager. Plus, with online applications, you can quickly screen prospective tenants – for free.
$2,733/mo
Rent Zestimate®
Refinance and save
$3,878/mo
Est. payment
Refinancing to a lower rate could help reduce your monthly payments and save thousands over the life of the loan.
$3,878/mo
Est. payment
Explore your selling options
Work with a Zillow partner agent
Leverage their expertise and Zillow's premium Showcase listings to get your home seen by more buyers.
Get startedList with your own agent
Get your home in front of millions of buyers by listing it on Zillow.
Learn how to do itSell it yourself
Take full control of how buyers see your home on Zillow by listing For Sale by Owner (FSBO).
List your homeWhat's special
Open-concept designFrench doorsExpansive lotLush surroundingsLaundry roomBay windowDouble sinks
Zillow last checked:
Listing updated:
Listed by:
Nick Shivers 503-389-0821,
Keller Williams PDX Central,
Philip Triem 503-212-4368,
Keller Williams PDX Central
Bought with:
OR and WA Non Rmls, NA
Non Rmls Broker
Source: RMLS (OR),MLS#: 344449098
Facts & features
Interior
Bedrooms & bathrooms
- Bedrooms: 3
- Bathrooms: 2
- Full bathrooms: 2
- Main level bathrooms: 2
Rooms
- Room types: Storage, Utility Room, Bedroom 2, Bedroom 3, Dining Room, Family Room, Kitchen, Living Room, Primary Bedroom
Primary bedroom
- Features: Bathroom, Ceiling Fan, Exterior Entry, Double Sinks, Walkin Closet, Walkin Shower, Wallto Wall Carpet
- Level: Main
- Area: 195
- Dimensions: 15 x 13
Bedroom 2
- Features: Closet, Wallto Wall Carpet
- Level: Main
- Area: 150
- Dimensions: 10 x 15
Bedroom 3
- Features: Closet, Wallto Wall Carpet
- Level: Main
- Area: 110
- Dimensions: 10 x 11
Dining room
- Features: Hardwood Floors
- Level: Main
- Area: 135
- Dimensions: 15 x 9
Family room
- Features: Bay Window, Ceiling Fan, French Doors, Hardwood Floors
- Level: Main
- Area: 294
- Dimensions: 21 x 14
Kitchen
- Features: Dishwasher, Disposal, Eat Bar, Microwave, Pantry, Skylight, Free Standing Range, Plumbed For Ice Maker
- Level: Main
- Area: 130
- Width: 13
Living room
- Features: Hardwood Floors, Skylight, Vaulted Ceiling
- Level: Main
- Area: 165
- Dimensions: 15 x 11
Heating
- Forced Air
Cooling
- Central Air
Appliances
- Included: Dishwasher, Disposal, Free-Standing Range, Microwave, Plumbed For Ice Maker, Gas Water Heater
- Laundry: Laundry Room
Features
- Ceiling Fan(s), Vaulted Ceiling(s), Closet, Built-in Features, Eat Bar, Pantry, Bathroom, Double Vanity, Walk-In Closet(s), Walkin Shower
- Flooring: Hardwood, Tile, Wall to Wall Carpet
- Doors: French Doors
- Windows: Double Pane Windows, Vinyl Frames, Skylight(s), Bay Window(s)
- Basement: Crawl Space
- Number of fireplaces: 1
- Fireplace features: Gas, Heatilator
Interior area
- Total structure area: 1,921
- Total interior livable area: 1,921 sqft
Property
Parking
- Total spaces: 3
- Parking features: Driveway, RV Access/Parking, Garage Partially Converted to Living Space
- Garage spaces: 3
- Has uncovered spaces: Yes
Features
- Stories: 1
- Patio & porch: Covered Patio, Porch
- Exterior features: Yard, Exterior Entry
- Has spa: Yes
- Spa features: Bath
- Fencing: Fenced
- Has view: Yes
- View description: Mountain(s)
Lot
- Size: 0.41 Acres
- Features: Level, Trees, SqFt 15000 to 19999
Details
- Additional structures: ToolShed
- Parcel number: 24850
Construction
Type & style
- Home type: SingleFamily
- Architectural style: Ranch
- Property subtype: Residential, Single Family Residence
Materials
- T111 Siding
- Roof: Composition
Condition
- Resale
- New construction: No
- Year built: 1992
Utilities & green energy
- Gas: Gas
- Sewer: Septic Tank
- Water: Community, Well
Community & HOA
Community
- Security: Security Lights
HOA
- Has HOA: No
Location
- Region: Newberg
Financial & listing details
- Price per square foot: $333/sqft
- Tax assessed value: $582,821
- Annual tax amount: $4,429
- Date on market: 1/24/2025
- Cumulative days on market: 18 days
- Listing terms: Cash,Conventional,FHA,VA Loan
- Road surface type: Paved
Price history
| Date | Event | Price |
|---|---|---|
| 3/7/2025 | Sold | $640,000-0.8%$333/sqft |
Source:  RMLS (OR) #344449098 Report a problem RMLS (OR) #344449098 Report a problem | ||
| 2/13/2025 | Pending sale | $645,000$336/sqft |
Source: RMLS (OR) #344449098 Report a problem | ||
| 2/5/2025 | Price change | $645,000+7.9%$336/sqft |
Source: RMLS (OR) #344449098 Report a problem | ||
| 2/3/2025 | Listed for sale | $598,000$311/sqft |
Source: RMLS (OR) #344449098 Report a problem | ||
| 1/29/2025 | Pending sale | $598,000$311/sqft |
Source: RMLS (OR) #344449098 Report a problem | ||
| 1/25/2025 | Listed for sale | $598,000+86.9%$311/sqft |
Source: RMLS (OR) #344449098 Report a problem | ||
| 10/26/2012 | Listing removed | $319,900$167/sqft |
Source: Keller Williams Realty Portland Premiere #12207178 Report a problem | ||
| 5/22/2012 | Price change | $319,900-1.5%$167/sqft |
Source: Keller Williams Realty Portland Premiere #12207178 Report a problem | ||
| 4/13/2012 | Price change | $324,900-1.5%$169/sqft |
Source: Keller Williams Realty Portland Premiere #12207178 Report a problem | ||
| 10/22/2011 | Price change | $329,900-5.5%$172/sqft |
Source: Prudential Northwest Properties #11135122 Report a problem | ||
| 9/11/2011 | Listed for sale | $349,000+47.3%$182/sqft |
Source: Prudential Northwest Properties #11135122 Report a problem | ||
| 12/13/2001 | Sold | $237,000$123/sqft |
Source: Agent Provided Report a problem | ||
Public tax history
| Year | Property taxes | Tax assessment |
|---|---|---|
| 2025 | $4,584 +3.5% | $350,953 +3% |
| 2024 | $4,429 +3% | $340,731 +3% |
| 2023 | $4,301 +2% | $330,807 +3% |
| 2022 | $4,215 +2.1% | $321,172 +3% |
| 2021 | $4,128 +12.1% | $311,817 +3% |
| 2020 | $3,682 +0.4% | $302,735 +3% |
| 2019 | $3,667 -1.8% | $293,917 +3% |
| 2018 | $3,735 | $285,356 +3% |
| 2017 | $3,735 +4.6% | $277,045 +3% |
| 2016 | $3,569 | $268,976 +3% |
| 2015 | $3,569 +3.4% | $261,143 +3% |
| 2014 | $3,452 +12.6% | $253,538 +3% |
| 2013 | $3,065 +3.4% | $246,155 +3% |
| 2012 | $2,963 +3.4% | $238,987 +3% |
| 2011 | $2,865 -4.1% | $232,028 +3% |
| 2010 | $2,987 +3.7% | $225,271 +3% |
| 2009 | $2,880 +3.5% | $218,710 +3% |
| 2008 | $2,781 +1.1% | $212,339 +3% |
| 2007 | $2,751 +5.3% | $206,154 +3% |
| 2006 | $2,613 +2.6% | $200,149 +3% |
| 2005 | $2,547 +2.6% | $194,319 +3% |
| 2004 | $2,483 -1.4% | $188,659 +3% |
| 2003 | $2,520 +23.2% | $183,164 +3% |
| 2002 | $2,045 +0.8% | $177,829 +3% |
| 2001 | $2,029 +5.8% | $172,650 +3% |
| 2000 | $1,918 | $167,621 |
Find assessor info on the county website
Neighborhood: 97132
Nearby homes
- $681,5004 bd3 ba2.3k sqft4012 NE Terrace Dr, Newberg, OR 97132Off Market
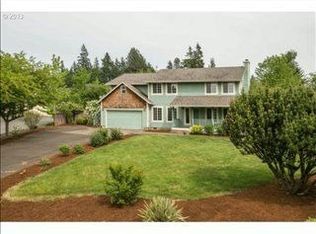
- $1,120,0005 bd3 ba3.8k sqft700 NE Camelia Dr, Newberg, OR 97132Sold
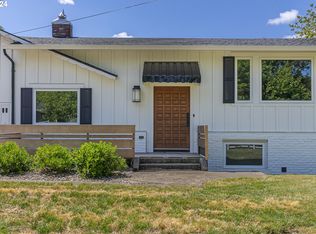
- $658,9003 bd2 ba2.3k sqft4001 NE Garden Dr, Newberg, OR 97132Off Market
- $621,3004 bd2 ba2.3k sqft4009 NE Garden Dr, Newberg, OR 97132Off Market
- $634,5002 bd2 ba2.4k sqft808 NE Camelia Dr, Newberg, OR 97132Off Market
- $659,9003 bd2 ba2.4k sqft621 Taylor Dr, Newberg, OR 97132Off Market
- $1,099,3003 bd4 ba3.1k sqft4070 NE Terrace Dr, Newberg, OR 97132Off Market
- $469,1002 bd1 ba960 sqft3904 NE Terrace Dr, Newberg, OR 97132Off Market
Nearby schools
GreatSchools rating
- 8/10Antonia Crater Elementary SchoolGrades: K-5Distance: 0.4 mi
- 9/10Chehalem Valley Middle SchoolGrades: 6-8Distance: 0.5 mi
- 7/10Newberg Senior High SchoolGrades: 9-12Distance: 1.5 mi
Schools provided by the listing agent
- Elementary: Antonia Crater
- Middle: Chehalem Valley
- High: Newberg
Source: RMLS (OR). This data may not be complete. We recommend contacting the local school district to confirm school assignments for this home.
Get a cash offer in 3 minutes
Find out how much your home could sell for in as little as 3 minutes with a no-obligation cash offer.
Estimated market value
$616,000
Get a cash offer in 3 minutes
Find out how much your home could sell for in as little as 3 minutes with a no-obligation cash offer.
Estimated market value
$616,000
- Oregon
- Yamhill County
- Newberg
- 97132
- 707 NE Camelia Dr
Nearby cities
Nearby zip codes
Other Newberg Topics
