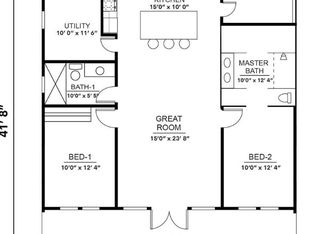
Back on the market due to buyer's financing, welcome to this beautiful 1,180 sq. ft. new construction home in the Foxwood Hills community of Westminster, South Carolina. This thoughtfully designed 2-bedroom, 2-bath home blends modern finishes with a peaceful natural setting. Step through the oversized wood-stained front door into a bright open-concept living space with vaulted ceilings, creating an airy and inviting atmosphere. Luxury vinyl plank flooring flows throughout the home, offering both style and durability. The designer kitchen serves as the heart of the home, featuring white shaker cabinetry, gleaming granite countertops, a stainless steel farmhouse sink, modern appliances, —perfectly combining functionality with contemporary charm. Both bedrooms are generously sized, and the home includes two beautifully finished bathrooms along with an oversized laundry room that can easily double as a home office or flexible workspace. Enjoy outdoor living with a welcoming wood front porch and a rear deck overlooking peaceful wooded surroundings, ideal for relaxing or entertaining guests. Located in Foxwood Hills, residents enjoy low HOA fees and access to community amenities including a large swimming pool, pickleball courts, and boat ramps on nearby Lake Hartwell. As an added bonus, the seller will provide and pay for an American Home Shield Platinum Plan home warranty at closing. Whether you're looking for a full-time residence, vacation getaway, or investment opportunity, this move-in ready new construction home offers comfort, style, and access to lake life.
Sold for $230,000
Zestimate®
$230,000
707 Norton Dr, Westminster, SC 29693
2beds
1,180sqft
Single Family Residence
Built in 2026
0.35 Acres Lot
$230,000 Zestimate®
$195/sqft
$1,936 Estimated rent
Home value
$230,000
$219,000 - $242,000
$1,936/mo
Zestimate® history
Owner options
List your home for rent
$1,936/mo
Rent Zestimate®
Find your next renter with Zillow Rental Manager. Plus, with online applications, you can quickly screen prospective tenants – for free.
$1,936/mo
Rent Zestimate®
Refinance and save
$1,710/mo
Est. payment
Refinancing to a lower rate could help reduce your monthly payments and save thousands over the life of the loan.
$1,710/mo
Est. payment
Explore your selling options
Work with a Zillow partner agent
Leverage their expertise and Zillow's premium Showcase listings to get your home seen by more buyers.
Get startedList with your own agent
Get your home in front of millions of buyers by listing it on Zillow.
Learn how to do itSell it yourself
Take full control of how buyers see your home on Zillow by listing For Sale by Owner (FSBO).
List your homeWhat's special
Gleaming granite countertopsModern appliancesWelcoming wood front porchTwo beautifully finished bathroomsLuxury vinyl plank flooringStainless steel farmhouse sinkWhite shaker cabinetry
Zillow last checked:
Listing updated:
Listed by:
Adriana Powell 864-723-6424,
Powell Real Estate,
Cliff Powell 864-985-2353,
Powell Real Estate
Bought with:
Jonah Chapman, 136548
Living Down South Realty
Source: WUMLS,MLS#: 20298340 Originating MLS: Western Upstate Association of Realtors
Originating MLS: Western Upstate Association of RealtorsFacts & features
Interior
Bedrooms & bathrooms
- Bedrooms: 2
- Bathrooms: 2
- Full bathrooms: 2
- Main level bathrooms: 2
- Main level bedrooms: 2
Rooms
- Room types: Laundry, Living Room
Heating
- Central, Electric, Heat Pump
Cooling
- Central Air, Electric, Heat Pump
Appliances
- Included: Dishwasher, Electric Oven, Electric Range, Electric Water Heater
- Laundry: Washer Hookup, Electric Dryer Hookup
Features
- Ceiling Fan(s), Cathedral Ceiling(s), Dual Sinks, Granite Counters, High Ceilings, Bath in Primary Bedroom, Main Level Primary, Smooth Ceilings, Shower Only, Walk-In Closet(s)
- Flooring: Luxury Vinyl Plank
- Basement: None,Crawl Space
Interior area
- Total structure area: 1,180
- Total interior livable area: 1,180 sqft
- Finished area above ground: 1,180
- Finished area below ground: 0
Property
Parking
- Parking features: None, Driveway
Features
- Levels: One
- Stories: 1
- Patio & porch: Front Porch, Porch
- Exterior features: Porch
- Pool features: Community
- On waterfront: Yes
- Waterfront features: Boat Ramp/Lift Access, Dock Access
- Body of water: Hartwell
Lot
- Size: 0.35 Acres
- Features: Gentle Sloping, Outside City Limits, Subdivision, Sloped, Wooded, Interior Lot
Details
- Parcel number: 3160701083
Construction
Type & style
- Home type: SingleFamily
- Architectural style: Cottage
- Property subtype: Single Family Residence
Materials
- Vinyl Siding
- Foundation: Crawlspace
- Roof: Metal
Condition
- New Construction,Never Occupied
- New construction: Yes
- Year built: 2026
Utilities & green energy
- Sewer: Private Sewer
- Water: Private
- Utilities for property: Electricity Available
Community & HOA
Community
- Features: Boat Facilities, Clubhouse, Fitness Center, Playground, Pickleball, Pool, Tennis Court(s), Water Access, Dock, Lake
- Security: Security Guard
- Subdivision: Foxwood Hills
HOA
- Has HOA: Yes
- Services included: Pool(s), Recreation Facilities, Security
- HOA fee: $663 annually
Location
- Region: Westminster
Financial & listing details
- Price per square foot: $195/sqft
- Date on market: 3/9/2026
- Cumulative days on market: 107 days
- Listing agreement: Exclusive Right To Sell
- Listing terms: USDA Loan
Price history
| Date | Event | Price |
|---|---|---|
| 6/24/2026 | Sold | $230,000$195/sqft |
Source:  WUMLS #20298340 Report a problem WUMLS #20298340 Report a problem | ||
| 6/4/2026 | Contingent | $230,000$195/sqft |
Source: WUMLS #20298340 Report a problem | ||
| 5/8/2026 | Listed for sale | $230,000$195/sqft |
Source: WUMLS #20298340 Report a problem | ||
| 4/17/2026 | Contingent | $230,000$195/sqft |
Source: WUMLS #20298340 Report a problem | ||
| 3/20/2026 | Listed for sale | $230,000$195/sqft |
Source: WUMLS #20298340 Report a problem | ||
| 3/13/2026 | Contingent | $230,000$195/sqft |
Source: WUMLS #20298340 Report a problem | ||
| 3/9/2026 | Listed for sale | $230,000$195/sqft |
Source: WUMLS #20298340 Report a problem | ||
| 6/27/2024 | Listing removed | -- |
Source: WUMLS #20266027 Report a problem | ||
| 5/2/2024 | Pending sale | $230,000$195/sqft |
Source: WUMLS #20266027 Report a problem | ||
| 1/20/2024 | Contingent | $230,000$195/sqft |
Source: WUMLS #20266027 Report a problem | ||
| 8/28/2023 | Listed for sale | $230,000+4500%$195/sqft |
Source: WUMLS #20266027 Report a problem | ||
| 8/9/2023 | Sold | $5,000$4/sqft |
Source: WUMLS #20265008 Report a problem | ||
| 7/30/2023 | Pending sale | $5,000$4/sqft |
Source: WUMLS #20265008 Report a problem | ||
| 7/30/2023 | Listed for sale | $5,000$4/sqft |
Source: WUMLS #20265008 Report a problem | ||
Public tax history
Tax history is unavailable.
Neighborhood: 29693
Nearby homes
- $230,0002 bd2 ba1.1k sqft0 Elm Dr, Westminster, SC 29693Sold
- $130-- bd-- ba-- sqft719 Norton Dr, Westminster, SC 29693Off Market
- $4,250-- bd-- ba-- sqft717 Norton Dr, Westminster, SC 29693Off Market
- $130-- bd-- ba-- sqft704 Norton Dr, Westminster, SC 29693Off Market
- $1,500-- bd-- ba-- sqft713 Norton Dr, Westminster, SC 29693Sold
- $10,400-- bd-- ba-- sqft300 Sweetbriar Trl, Westminster, SC 29693Off Market
- $1,300-- bd-- ba-- sqft703 Norton Dr, Westminster, SC 29693Sold
- $4,250-- bd-- ba-- sqft304 Sweetbriar Trl, Westminster, SC 29693Off Market
Nearby schools
GreatSchools rating
- 4/10Orchard Park Elementary SchoolGrades: PK-5Distance: 7.5 mi
- 5/10West Oak Middle SchoolGrades: 6-8Distance: 7.8 mi
- 4/10West-Oak High SchoolGrades: 9-12Distance: 4.2 mi
Schools provided by the listing agent
- Elementary: Orchard Park El
- Middle: West Oak Middle
- High: West Oak High
Source: WUMLS. This data may not be complete. We recommend contacting the local school district to confirm school assignments for this home.
Get a cash offer in 3 minutes
Find out how much your home could sell for in as little as 3 minutes with a no-obligation cash offer.
Estimated market value
$230,000
Get a cash offer in 3 minutes
Find out how much your home could sell for in as little as 3 minutes with a no-obligation cash offer.
Estimated market value
$230,000
- South Carolina
- Oconee County
- Westminster
- 29693
- 707 Norton Dr
Nearby cities
Nearby zip codes
Other Westminster Topics
