Freshly updated 3-bedroom + office single story in the exclusive gated community at Crow Canyon CC –located on a fabulous court lot near the driving range--and move-in ready for you to enjoy the Good Life now! Spacious entry foyer opens to the living room, dining room, & sunlit interior atrium. Living & dining rooms open to one another & feature patio doors to the back deck– filling the space with sunlight and making indoor/outdoor entertaining flow a breeze. Updated kitchen features a spacious breakfast nook with pantry storage, custom cabinetry with generous storage, slab counters, tile backsplash, & stainless steel appliances. Primary suite boasts vaulted ceilings, two wardrobe closets, and an updated ensuite bath featuring a double sink vanity with quartz countertop, tile floor and large tiled stall shower. Secondary bedrooms open to the sunny atrium & share an updated hall bath. 4th bedroom, in use as a den/office (no closet doors), is centrally located off the entry & enjoys views to the private walkway. August 2025: fresh interior paint, new flooring, baseboards, lighting, 2 cabinets, quartz counters, hardware, faucets, fixtures, & more! Enjoy outdoor relaxation on your expansive, easy care back deck amidst mature landscaping that offers a lush setting.This is "the" one!
Sold for $1,450,000
$1,450,000
707 Oakmont Ct, Danville, CA 94526
4beds
1,948sqft
Single Family Residence
Built in 1977
5,227 Square Feet Lot
$1,853,600 Zestimate®
$744/sqft
$4,889 Estimated rent
Home value
$1,853,600
$1.72M - $2.00M
$4,889/mo
Zestimate® history
Owner options
List your home for rent
$4,889/mo
Rent Zestimate®
Find your next renter with Zillow Rental Manager. Plus, with online applications, you can quickly screen prospective tenants – for free.
$4,889/mo
Rent Zestimate®
Refinance and save
$9,498/mo
Est. payment
Refinancing to a lower rate could help reduce your monthly payments and save thousands over the life of the loan.
$9,498/mo
Est. payment
Explore your selling options
Work with a Zillow partner agent
Leverage their expertise and Zillow's premium Showcase listings to get your home seen by more buyers.
Get startedList with your own agent
Get your home in front of millions of buyers by listing it on Zillow.
Learn how to do itSell it yourself
Take full control of how buyers see your home on Zillow by listing For Sale by Owner (FSBO).
List your homeWhat's special
Mature landscapingFabulous court lotUpdated ensuite bathCustom cabinetryUpdated hall bathNew flooringFresh interior paint
Zillow last checked:
Listing updated:
Listed by:
Susan Rubin DRE #01070647 925-389-1158,
Compass,
Michael O'Brien DRE #02044400 925-858-2165,
Compass
Bought with:
Claire Li, DRE #02133384
Intero Real Estate Services
Source: CCAR,MLS#: 41111304
Facts & features
Interior
Bedrooms & bathrooms
- Bedrooms: 4
- Bathrooms: 2
- Full bathrooms: 2
Rooms
- Room types: 4 Bedrooms, 2 Baths, Primary Bedrm Suite - 1, Main Entry
Bathroom
- Features: Shower Over Tub, Solid Surface, Tile, Updated Baths, Stall Shower
Kitchen
- Features: Counter - Solid Surface, Dishwasher, Eat-in Kitchen, Electric Range/Cooktop, Disposal, Microwave, Refrigerator, Updated Kitchen
Heating
- Forced Air
Cooling
- Central Air
Appliances
- Included: Dishwasher, Electric Range, Microwave, Refrigerator, Dryer, Washer, Gas Water Heater
- Laundry: Laundry Room
Features
- Atrium, Counter - Solid Surface, Updated Kitchen
- Flooring: Laminate, Tile
- Windows: Double Pane Windows
- Number of fireplaces: 1
- Fireplace features: Brick, Gas, Living Room
Interior area
- Total structure area: 1,948
- Total interior livable area: 1,948 sqft
Property
Parking
- Total spaces: 2
- Parking features: Attached, Garage Door Opener
- Attached garage spaces: 2
Features
- Levels: One
- Stories: 1
- Pool features: None, Community
- Fencing: Fenced
Lot
- Size: 5,227 Square Feet
- Features: Court, Back Yard
Details
- Parcel number: 2185810492
- Special conditions: Standard
Construction
Type & style
- Home type: SingleFamily
- Architectural style: Traditional
- Property subtype: Single Family Residence
Materials
- Wood Siding
- Foundation: Raised
- Roof: Composition
Condition
- Existing
- New construction: No
- Year built: 1977
Details
- Builder model: Clearwater
- Builder name: Broadmoor
Utilities & green energy
- Electric: No Solar
Community & HOA
Community
- Subdivision: Crow Canyon
HOA
- Has HOA: Yes
- Amenities included: Greenbelt, Pool, Gated, See Remarks
- Services included: Common Area Maint, Management Fee, Reserve Fund, Security
- HOA fee: $240 monthly
- HOA name: CROW CANYON COUNTRY CLUB
- HOA phone: 925-866-8900
Location
- Region: Danville
Financial & listing details
- Price per square foot: $744/sqft
- Tax assessed value: $424,500
- Annual tax amount: $5,712
- Date on market: 9/12/2025
Price history
| Date | Event | Price |
|---|---|---|
| 10/17/2025 | Sold | $1,450,000+1.5%$744/sqft |
Source:  CCAR #41111304 Report a problem CCAR #41111304 Report a problem | ||
| 9/18/2025 | Pending sale | $1,429,000$734/sqft |
Source: CCAR #41111304 Report a problem | ||
| 9/12/2025 | Listed for sale | $1,429,000$734/sqft |
Source: CCAR #41111304 Report a problem | ||
Public tax history
| Year | Property taxes | Tax assessment |
|---|---|---|
| 2025 | $5,712 +3.6% | $424,500 +2% |
| 2024 | $5,512 +1.7% | $416,177 +2% |
| 2023 | $5,418 +0.8% | $408,018 +2% |
| 2022 | $5,377 +2.3% | $400,018 +2% |
| 2021 | $5,257 +1.6% | $392,175 +1% |
| 2020 | $5,173 +1% | $388,155 +2% |
| 2019 | $5,121 +3.8% | $380,546 +2% |
| 2018 | $4,934 +3.8% | $373,085 +2% |
| 2017 | $4,752 +1.6% | $365,770 +2% |
| 2016 | $4,675 +3.3% | $358,599 +1.5% |
| 2015 | $4,528 | $353,213 +2% |
| 2014 | $4,528 | $346,295 +0.5% |
| 2013 | -- | $344,731 +2% |
| 2012 | -- | $337,972 +2% |
| 2011 | -- | $331,347 +0.8% |
| 2010 | -- | $328,871 -0.2% |
| 2009 | -- | $329,653 +2% |
| 2008 | -- | $323,190 +2% |
| 2007 | -- | $316,854 +2% |
| 2006 | -- | $310,642 +2% |
| 2005 | -- | $304,552 +2% |
| 2004 | -- | $298,581 +1.9% |
| 2003 | -- | $293,110 +2% |
| 2002 | -- | $287,364 +2% |
| 2001 | -- | $281,730 |
Find assessor info on the county website
Neighborhood: 94526
Nearby homes
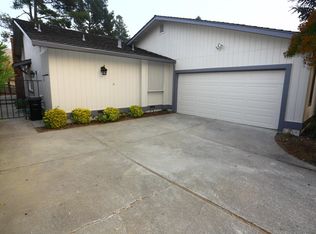
- $1,491,4003 bd2 ba1.7k sqft713 Oakmont Ct, Danville, CA 94526Off Market
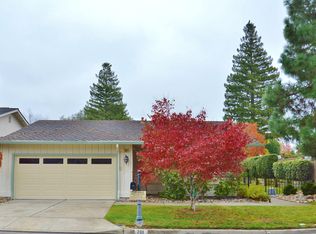
- $1,700,9004 bd3 ba2.1k sqft701 Oakmont Ct, Danville, CA 94526Off Market
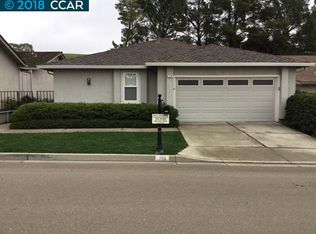
- $1,666,0004 bd3 ba1.9k sqft719 Oakmont Ct, Danville, CA 94526Off Market
- $994,400-- bd-- ba-- sqft660 Saint George Rd, Danville, CA 94526Off Market
- $1,538,7003 bd2 ba1.7k sqft708 Oakmont Ct, Danville, CA 94526Off Market
- $1,702,1004 bd2 ba2.1k sqft714 Oakmont Ct, Danville, CA 94526Off Market
- $1,316,1004 bd2 ba1.9k sqft702 Oakmont Ct, Danville, CA 94526Off Market
- $365,9113 bd2 ba1.6k sqft725 Oakmont Ct, Danville, CA 94526Off Market
Nearby schools
GreatSchools rating
- 10/10Greenbrook Elementary SchoolGrades: K-5Distance: 0.9 mi
- 9/10Charlotte Wood Middle SchoolGrades: 6-8Distance: 1.3 mi
- 10/10San Ramon Valley High SchoolGrades: 9-12Distance: 3.5 mi
Schools provided by the listing agent
- District: San Ramon Valley (925) 552-5500
Source: CCAR. This data may not be complete. We recommend contacting the local school district to confirm school assignments for this home.
Get a cash offer in 3 minutes
Find out how much your home could sell for in as little as 3 minutes with a no-obligation cash offer.
Estimated market value
$1,853,600
Get a cash offer in 3 minutes
Find out how much your home could sell for in as little as 3 minutes with a no-obligation cash offer.
Estimated market value
$1,853,600
- California
- Contra Costa County
- Danville
- 94526
- 707 Oakmont Ct
Nearby cities
Nearby zip codes
Other Danville Topics
