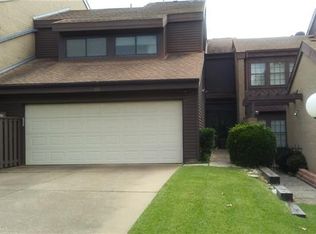
REDUCED PRICE IMPROVEMENT! MOVE IN READY, SPACIOUS TOWNHOUSE, one of the largest floorplans, located in the desirable Woodhaven Country Club Estates. Offering 2339 sq.ft. perfect for modern living with a touch of past elegance and style with brick wall accents in some of the rooms. Step inside to the LVP flooring recently installed in March 2025 throughout the first level of the home, NEW CARPET JUST INSTALLED ON ENTIRE SECOND LEVEL. The high ceilings and loft overlooking the first floor add to the open airy space making it perfect for relaxing and entertaining. In addition, there is a wet bar in the dining room and open living area with wood burning fireplace. The spacious primary bedroom features a private balcony for your morning coffee or evening retreat, while the custom feature wall adds of modern touch. Relax this summer in the community pool only steps away from the front door. This home backs up to a greenbelt and a private Woodhaven Charter school. HOA INCLUDES TRASH, WATER, SEWER, FRONT AND BACK YARD MAINTENANCE, INSURANCE EXTERIOR, ROOF. CONVENIENCE is the key, with quick access to major highways I-30 and I-20, making commuting easy whether it be to work, downtown Fort Worth, college, everything is within reach. Minutes to TCU and downtown Ft. Worth Add your own flair and finishes. SO MUCH POTENTIAL! Hurry to make this HOME!
Sold
Price Unknown
707 Oakwood Trl, Fort Worth, TX 76112
3beds
2,339sqft
Townhouse
Built in 1975
3,702 Square Feet Lot
$248,100 Zestimate®
$--/sqft
$2,303 Estimated rent
Home value
$248,100
$228,000 - $268,000
$2,303/mo
Zestimate® history
Owner options
List your home for rent
$2,303/mo
Rent Zestimate®
Find your next renter with Zillow Rental Manager. Plus, with online applications, you can quickly screen prospective tenants – for free.
$2,303/mo
Rent Zestimate®
Refinance and save
$360/mo
Est. payment
Refinancing to a lower rate could help reduce your monthly payments and save thousands over the life of the loan.
$360/mo
Est. payment
Explore your selling options
Work with a Zillow partner agent
Leverage their expertise and Zillow's premium Showcase listings to get your home seen by more buyers.
Get startedList with your own agent
Get your home in front of millions of buyers by listing it on Zillow.
Learn how to do itSell it yourself
Take full control of how buyers see your home on Zillow by listing For Sale by Owner (FSBO).
List your homeWhat's special
Wood burning fireplacePrivate balconyHigh ceilingsLvp flooringSpacious townhouseWet barCommunity pool
Zillow last checked:
Listing updated:
Listed by:
Karen Ercoli 0566888,
Coldwell Banker Apex, REALTORS 940-326-5001
Bought with:
Maria Hernandez
United Real Estate DFW
Source: NTREIS,MLS#: 20899095
Facts & features
Interior
Bedrooms & bathrooms
- Bedrooms: 3
- Bathrooms: 3
- Full bathrooms: 2
- 1/2 bathrooms: 1
Primary bedroom
- Features: Ceiling Fan(s), En Suite Bathroom, Linen Closet, Separate Shower
- Level: Second
- Dimensions: 16 x 18
Bedroom
- Features: Walk-In Closet(s)
- Level: Second
- Dimensions: 19 x 14
Bedroom
- Features: Walk-In Closet(s)
- Level: Second
- Dimensions: 19 x 14
Dining room
- Features: Built-in Features
- Level: First
- Dimensions: 12 x 15
Family room
- Features: Ceiling Fan(s), Fireplace
- Level: First
- Dimensions: 20 x 18
Game room
- Level: Second
- Dimensions: 13 x 14
Living room
- Features: Ceiling Fan(s)
- Level: First
- Dimensions: 15 x 14
Heating
- Central, Electric, Fireplace(s)
Cooling
- Central Air, Ceiling Fan(s), Electric
Appliances
- Included: Dishwasher, Electric Cooktop, Electric Oven, Refrigerator, Trash Compactor
- Laundry: In Garage
Features
- Wet Bar, Chandelier, Decorative/Designer Lighting Fixtures, Loft, Cable TV, Vaulted Ceiling(s), Walk-In Closet(s)
- Flooring: Carpet, Ceramic Tile, Luxury Vinyl Plank
- Windows: Window Coverings
- Has basement: No
- Number of fireplaces: 1
- Fireplace features: Living Room, Wood Burning
Interior area
- Total interior livable area: 2,339 sqft
Property
Parking
- Total spaces: 2
- Parking features: Additional Parking
- Attached garage spaces: 2
Features
- Levels: Two
- Stories: 2
- Patio & porch: Covered
- Pool features: None, Community
- Fencing: Privacy,Wood
Lot
- Size: 3,702 Square Feet
- Features: Backs to Greenbelt/Park, Interior Lot
Details
- Parcel number: 03612937
Construction
Type & style
- Home type: Townhouse
- Architectural style: Mid-Century Modern
- Property subtype: Townhouse
- Attached to another structure: Yes
Materials
- Board & Batten Siding, Brick
- Foundation: Slab
- Roof: Composition
Condition
- Year built: 1975
Utilities & green energy
- Sewer: Public Sewer
- Water: Public
- Utilities for property: Sewer Available, Water Available, Cable Available
Community & HOA
Community
- Features: Pool
- Security: Security System
- Subdivision: Woodhaven Cntry Club Estates
HOA
- Has HOA: Yes
- Amenities included: Maintenance Front Yard
- Services included: All Facilities, Insurance, Maintenance Grounds, Sewer, Trash, Water
- HOA fee: $360 monthly
- HOA name: PMI North TX
- HOA phone: 469-656-8400
Location
- Region: Fort Worth
Financial & listing details
- Tax assessed value: $265,762
- Annual tax amount: $5,963
- Date on market: 4/12/2025
- Cumulative days on market: 116 days
- Exclusions: Washer and dryer in garage
Price history
| Date | Event | Price |
|---|---|---|
| 9/11/2025 | Listing removed | $260,000$111/sqft |
Source:  Coldwell Banker Apex, Realtors #20899095 Report a problem Coldwell Banker Apex, Realtors #20899095 Report a problem | ||
| 9/5/2025 | Listed for sale | $260,000$111/sqft |
Source: Coldwell Banker Apex, Realtors #20899095 Report a problem | ||
| 9/4/2025 | Sold | -- |
Source: NTREIS #20899095 Report a problem | ||
| 8/7/2025 | Pending sale | $260,000$111/sqft |
Source: Coldwell Banker Apex, Realtors #20899095 Report a problem | ||
| 8/7/2025 | Contingent | $260,000$111/sqft |
Source: NTREIS #20899095 Report a problem | ||
| 7/10/2025 | Price change | $260,000-0.8%$111/sqft |
Source: NTREIS #20899095 Report a problem | ||
| 5/31/2025 | Price change | $262,000-1.1%$112/sqft |
Source: NTREIS #20899095 Report a problem | ||
| 5/9/2025 | Price change | $265,000-1.9%$113/sqft |
Source: NTREIS #20899095 Report a problem | ||
| 4/12/2025 | Listed for sale | $270,000+5.7%$115/sqft |
Source: NTREIS #20899095 Report a problem | ||
| 10/5/2023 | Sold | -- |
Source: NTREIS #20426818 Report a problem | ||
| 9/29/2023 | Pending sale | $255,500$109/sqft |
Source: NTREIS #20426818 Report a problem | ||
| 9/13/2023 | Contingent | $255,500$109/sqft |
Source: NTREIS #20426818 Report a problem | ||
| 9/8/2023 | Listed for sale | $255,500$109/sqft |
Source: NTREIS #20426818 Report a problem | ||
Public tax history
| Year | Property taxes | Tax assessment |
|---|---|---|
| 2025 | $5,818 -2.4% | $265,762 |
| 2024 | $5,963 +76.8% | $265,762 +7.5% |
| 2023 | $3,374 -20.4% | $247,128 +19.9% |
| 2022 | $4,236 | $206,127 +11.5% |
| 2021 | -- | $184,894 +15.8% |
| 2020 | $3,798 +3.5% | $159,716 |
| 2019 | $3,668 +128.6% | $159,716 +33.7% |
| 2018 | $1,605 +3.4% | $119,414 +10% |
| 2017 | $1,552 +0.6% | $108,558 -2% |
| 2016 | $1,543 -1.4% | $110,763 +15% |
| 2015 | $1,566 | $96,300 |
| 2014 | $1,566 | $96,300 |
| 2013 | -- | $96,300 -8.3% |
| 2012 | -- | $105,000 |
| 2011 | -- | $105,000 -0.5% |
| 2010 | -- | $105,500 -6.6% |
| 2009 | -- | $113,000 -4.2% |
| 2008 | -- | $117,900 +10% |
| 2007 | -- | $107,200 |
| 2006 | -- | $107,200 |
| 2005 | -- | $107,200 |
| 2004 | -- | $107,200 |
| 2003 | -- | $107,200 +13.2% |
| 2002 | -- | $94,700 +2.7% |
| 2001 | -- | $92,200 +7.7% |
| 2000 | -- | $85,600 |
Find assessor info on the county website
Neighborhood: Woodhaven
Nearby homes
- $251,6003 bd3 ba1.9k sqft708 Oakwood Trl, Fort Worth, TX 76112Off Market
- $31,160-- bd-- ba-- sqft708 Oakwood Trl, Fort Worth, TX 76112Off Market
- $275,1003 bd2 ba2.3k sqft706 Oakwood Trl, Fort Worth, TX 76112Off Market
- $267,5003 bd3 ba2k sqft709 Oakwood Trl, Fort Worth, TX 76112Off Market
- $252,7003 bd2 ba1.9k sqft705 Oakwood Trl, Fort Worth, TX 76112Off Market
- $--3 bd3 ba1.9k sqft710 Oakwood Trl, Fort Worth, TX 76112Sold
- $--2 bd3 ba2k sqft704 Oakwood Trl, Fort Worth, TX 76112Sold
- $265,5003 bd3 ba2k sqft703 Oakwood Trl, Fort Worth, TX 76112Off Market
Nearby schools
GreatSchools rating
- 5/10John T White Elementary SchoolGrades: PK-5Distance: 1.7 mi
- 4/10Meadowbrook Middle SchoolGrades: 6-8Distance: 2.4 mi
- 2/10Eastern Hills High SchoolGrades: 9-12Distance: 1.4 mi
Schools provided by the listing agent
- Elementary: Eastern Hills
- Middle: Meadowbrook
- High: Eastern Hills
- District: Fort Worth ISD
Source: NTREIS. This data may not be complete. We recommend contacting the local school district to confirm school assignments for this home.
Get a cash offer in 3 minutes
Find out how much your home could sell for in as little as 3 minutes with a no-obligation cash offer.
Estimated market value
$248,100
Get a cash offer in 3 minutes
Find out how much your home could sell for in as little as 3 minutes with a no-obligation cash offer.
Estimated market value
$248,100
- Texas
- Tarrant County
- Fort Worth
- 76112
- Woodhaven
- 707 Oakwood Trl
Nearby cities
Nearby neighborhoods
Nearby zip codes
Other Fort Worth Topics
