Beautifully Maintained Avon Patio Home
Welcome to this charming and exceptionally well-maintained 2-bedroom, 1-bathroom patio home, offering comfortable one-level living with the ease of low-maintenance living.
Inside, you'll find a spacious entryway, vaulted ceilings, a cozy gas fireplace, primary bedroom with a walk-in closet and some updated interior light fixtures.
Step outside and enjoy the concrete back patio, perfect for relaxing or entertaining, in-ground sprinkler system, freshly resealed driveway in August 2026, a new driveway apron, and a new roof in 2022.
The association takes care of lawn care and snow removal, allowing you to spend more time enjoying your home and less time on exterior upkeep.
Move-in ready, this wonderful Avon patio home is ready to welcome you home!
Active
$219,900
707 Ochotto Lake Dr, Avon, MN 56310
2beds
1,088sqft
Single Family
Built in 1998
5,662 Square Feet Lot
$218,700 Zestimate®
$202/sqft
$100/mo HOA
What's special
- 2 days |
- 239 |
- 7 |
Zillow last checked:
Listing updated:
Listed by:
Tara Hanson 320-761-6793,
Premier Real Estate Services
Source: NorthstarMLS as distributed by MLS GRID,MLS#: 7131924
Facts & features
Interior
Bedrooms & bathrooms
- Bedrooms: 2
- Bathrooms: 1
- Full bathrooms: 1
Bedroom
- Level: Main
- Area: 154 Square Feet
- Dimensions: 11x14
Bedroom 2
- Level: Main
- Area: 121 Square Feet
- Dimensions: 11x11
Dining room
- Level: Main
- Area: 120 Square Feet
- Dimensions: 10x12
Kitchen
- Level: Main
- Area: 110 Square Feet
- Dimensions: 10x11
Living room
- Level: Main
- Area: 255 Square Feet
- Dimensions: 15x17
Heating
- Forced Air, Fireplace(s)
Cooling
- Central Air
Appliances
- Included: Dishwasher, Dryer, Range, Refrigerator, Washer, Water Softener Owned
- Laundry: Main Level
Features
- Basement: None
- Number of fireplaces: 1
Interior area
- Total structure area: 1,088
- Total interior livable area: 1,088 sqft
- Finished area above ground: 1,088
- Finished area below ground: 0
Property
Parking
- Total spaces: 2
- Parking features: Attached
- Attached garage spaces: 2
- Details: Garage Dimensions (20x20)
Accessibility
- Accessibility features: Grab Bars In Bathroom
Features
- Levels: One
- Stories: 1
Lot
- Size: 5,662 Square Feet
- Dimensions: 49 x 115
Details
- Foundation area: 1088
- Parcel number: 42264930082
- Zoning description: Residential-Single Family
Construction
Type & style
- Home type: SingleFamily
- Property subtype: Single Family
Materials
- Roof: Age 8 Years or Less
Condition
- New construction: No
- Year built: 1998
Utilities & green energy
- Electric: Circuit Breakers
- Gas: Natural Gas
- Sewer: City Sewer/Connected
- Water: City Water/Connected
Community & HOA
Community
- Subdivision: Lake Horizons Two
HOA
- Has HOA: Yes
- Services included: Lawn Care, Other, Snow Removal
- HOA fee: $100 monthly
- HOA name: Tim & Sharon Caspersen
- HOA phone: 320-250-2644
Location
- Region: Avon
Financial & listing details
- Price per square foot: $202/sqft
- Tax assessed value: $197,400
- Annual tax amount: $2,350
- Date on market: 8/22/2026
Estimated market value
$218,700
$208,000 - $230,000
$1,568/mo
Price history
| Date | Event | Price |
|---|---|---|
| 8/25/2026 | Listed for sale | $219,900+10%$202/sqft |
Source:  NorthstarMLS as distributed by MLS GRID #7131924 Report a problem NorthstarMLS as distributed by MLS GRID #7131924 Report a problem | ||
| 11/3/2022 | Sold | $199,900$184/sqft |
Source: NorthstarMLS as distributed by MLS GRID #6267552 Report a problem | ||
| 10/5/2022 | Pending sale | $199,900$184/sqft |
Source: NorthstarMLS as distributed by MLS GRID #6267552 Report a problem | ||
| 10/3/2022 | Listed for sale | $199,900$184/sqft |
Source: NorthstarMLS as distributed by MLS GRID #6267552 Report a problem | ||
Public tax history
| Year | Property taxes | Tax assessment |
|---|---|---|
| 2025 | $2,342 -0.2% | $197,400 +11.7% |
| 2024 | $2,346 +4.3% | $176,800 +6% |
| 2023 | $2,250 -15% | $166,800 +15.1% |
| 2022 | $2,648 | $144,900 |
| 2021 | $2,648 +9.1% | $144,900 +10.9% |
| 2020 | $2,428 | $130,700 +5.8% |
| 2019 | $2,428 -1.3% | $123,500 +7.1% |
| 2018 | $2,460 +2.1% | $115,300 +9% |
| 2017 | $2,410 +7.9% | $105,800 |
| 2016 | $2,234 | -- |
| 2015 | $2,234 | -- |
| 2014 | $2,234 -1.2% | -- |
| 2013 | $2,262 -1.7% | -- |
| 2012 | $2,300 +1.2% | -- |
| 2011 | $2,272 +2.9% | -- |
| 2010 | $2,208 +46.2% | -- |
| 2009 | $1,510 -3.5% | -- |
| 2008 | $1,564 +1.3% | -- |
| 2007 | $1,544 -4.3% | -- |
| 2006 | $1,614 -30.3% | -- |
| 2005 | $2,316 +76.9% | -- |
| 2003 | $1,309 +7.9% | -- |
| 2002 | $1,213 -15.4% | -- |
| 2001 | $1,433 +382.5% | -- |
| 2000 | $297 | -- |
Find assessor info on the county website
Monthly payment
Est. payment
Payment breakdown
Explore the cost of this home by adjusting the details. Changes won't be saved.Climate risks
Neighborhood: 56310
Nearby schools
GreatSchools rating
- 6/10Avon Elementary SchoolGrades: PK-5Distance: 0.1 mi
- 7/10Albany Area Middle SchoolGrades: 6-8Distance: 5.7 mi
- 10/10Albany Senior High SchoolGrades: 9-12Distance: 5.7 mi
- $233,4002 bd1 ba1k sqft705 Ochotto Lake Dr, Avon, MN 56310Off Market
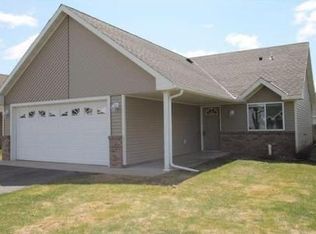
- $227,1002 bd1 ba1k sqft709 Ochotto Lake Dr, Avon, MN 56310Off Market
- $127,4002 bd1 ba1k sqft709 Ochotto Lake Dr, Avon, MN 56310Off Market
- $222,9002 bd1 ba156 sqft703 Ochotto Lake Dr, Avon, MN 56310Off Market
- $224,5002 bd1 ba1k sqft711 Ochotto Lake Dr, Avon, MN 56310Off Market
- $235,7002 bd1 ba1k sqft604 Lake Anna Dr, Avon, MN 56310Off Market
- $246,9002 bd1 ba1k sqft602 Lake Anna Dr, Avon, MN 56310Off Market
- $226,2002 bd1 ba1k sqft713 Ochotto Lake Dr, Avon, MN 56310Off Market
A local agent can set up tours, give advice and negotiate with sellers.
Similar homes
- $--3 bd2 ba1.2k sqft502 5th St N, Sartell, MN 56377Auction
 Auction.com 2
 - $--2 bd2 ba1.2k sqft610-24 12th Ave NE, Sauk Rapids, MN 56379Auction
 Auction.com 1
 - $135,0001 bd1 ba770 sqft17731 Upper Spunk Lake Rd, Avon, MN 56310For Sale
 MLS ID #7119757, Louise A. Mehr, Century 21 First Realty, Inc.. NorthstarMLS as distributed by MLS GRID
 - $259,9002 bd1 ba1.3k sqft221 11th St, Albany, MN 56307For Sale
 MLS ID #7084834, Karen Chopp, Coldwell Banker Realty. NorthstarMLS as distributed by MLS GRID
 - $--2 bd2 ba1.2k sqft1450 Scenic Dr NW, Sauk Rapids, MN 56379AuctionAuction.com 1
- $250,0002 bd2 ba1.2k sqft835 Village Ave, Sartell, MN 56377For SaleMLS ID #7042819, Amy Legatt, RE/MAX Results. NorthstarMLS as distributed by MLS GRID
- $324,5002 bd1 ba1k sqft801 Prateria, Avon, MN 56310New ConstructionMLS ID #7120624, Balin Semrau, Ashworth Real Estate. NorthstarMLS as distributed by MLS GRID
- $245,0003 bd2 ba1.3k sqft2219 Windsor Rd, Saint Cloud, MN 56301For SaleMLS ID #7127052, Megan Moreau, Kris Lindahl Real Estate. NorthstarMLS as distributed by MLS GRID
- $224,9002 bd2 ba1.1k sqft904 3rd St N, Cold Spring, MN 56320For SaleMLS ID #7044123, Sandy Storms, Century 21 First Realty, Inc.. NorthstarMLS as distributed by MLS GRID
- $321,5002 bd1 ba1k sqft807 Prateria Ave, Avon, MN 56310New ConstructionMLS ID #7090463, Balin Semrau, Ashworth Real Estate. NorthstarMLS as distributed by MLS GRID
- $215,0003 bd3 ba1.4k sqft409 1st Ave N, Sartell, MN 56377For SaleMLS ID #7105076, Lidia Atkinson, Edina Realty, Inc.. NorthstarMLS as distributed by MLS GRID
- $220,0003 bd2 ba1.5k sqft909 E Baker St, Saint Joseph, MN 56374For SaleMLS ID #7127277, Jennifer J. Schaefer, Century 21 First Realty, Inc.. NorthstarMLS as distributed by MLS GRID
- $255,0004 bd3 ba1.4k sqft421 W Ash St, Saint Joseph, MN 56374For SaleMLS ID #7125399, Thomas Schiffler, Premier Real Estate Services. NorthstarMLS as distributed by MLS GRID
- $317,0002 bd1 ba1k sqft803 Prateria Ave, Avon, MN 56310New ConstructionMLS ID #7030582, Balin Semrau, Ashworth Real Estate. NorthstarMLS as distributed by MLS GRID
- $209,9003 bd2 ba1.1k sqft120 Division St N, Rice, MN 56367For SaleMLS ID #7117134, Jennifer Popp, Coldwell Banker Realty. NorthstarMLS as distributed by MLS GRID
- $--2 bd1 ba928 sqft1018 13th Ave S, Saint Cloud, MN 56301AuctionAuction.com 1
- $250,0003 bd1 ba1k sqft2135 247th St, Saint Cloud, MN 56301For SaleMLS ID #7092972, Dylan Vogt, Edina Realty, Inc. NorthstarMLS as distributed by MLS GRID
- $250,0003 bd2 ba1.5k sqft1014 Benedict Dr, Sauk Rapids, MN 56379For SaleMLS ID #7114416, Jeffrey Hagel, Jeff Hagel. NorthstarMLS as distributed by MLS GRID
- $249,9004 bd2 ba1.4k sqft255 Waite Ave N, Waite Park, MN 56387For SaleMLS ID #7067001, Mark Hoffmann, Century 21 First Realty, Inc.. NorthstarMLS as distributed by MLS GRID
- $270,0002 bd2 ba1.2k sqft914 Willow Grove Cir, Waite Park, MN 56387For SaleMLS ID #7124347, Megan Theisen, Real Broker, LLC. NorthstarMLS as distributed by MLS GRID
