Beautiful, move-in-ready townhome at The Villages at Poquonock! This rarely available home offers approximately 1,800 square feet of inviting living space, an open floor plan, gleaming hardwood floors, and custom window shades throughout. The main level features a bright, spacious living room, dining area, half bath, and a primary bedroom with a bathroom featuring a walk-in shower. Access to the backyard patio makes outdoor relaxation easy. The stunning kitchen showcases a vaulted ceiling, abundant cabinetry, quartz countertops, a center island, and fingerprint-resistant stainless steel appliances. A washer and dryer are included, along with a Pure Wash Pro X2 system that enhances cold-water washing with oxygen. Upstairs, two generously sized bedrooms offer ample closet space and share a full bathroom. Additional conveniences include an attached one-car garage, central air, a high-efficiency A. O. Smith gas tankless water heater, and public water and sewer. Enjoy the amenities of this sought-after, 64-acre community, including walking trails, a private park with a pond, an in-ground pool, and a playscape. The clubhouse offers a fitness room, kitchen, dining area, and covered outdoor picnic space. Conveniently located near shopping, restaurants, schools, and Northwest Park's 473 acres of trails and outdoor recreation, this lovely home offers comfort, convenience, and a welcoming community.
For sale
Price cut: $35K (10/8)
$399,900
707 Old Village Circle, Windsor, CT 06095
3beds
1,800sqft
Condominium, Townhouse
Built in 2022
-- sqft lot
$401,000 Zestimate®
$222/sqft
$399/mo HOA
What's special
- 10 days
- 647
- 32
Likely to sell faster than
Zillow last checked:
Listing updated:
Listed by:
Madhu Reddy (860)918-2921,
Reddy Realty, LLC 860-918-2921
Source: Smart MLS,MLS#: 24212983
Facts & features
Interior
Bedrooms & bathrooms
- Bedrooms: 3
- Bathrooms: 3
- Full bathrooms: 2
- 1/2 bathrooms: 1
Primary bedroom
- Features: Full Bath, Walk-In Closet(s), Hardwood Floor
- Level: Main
Bedroom
- Features: Hardwood Floor
- Level: Upper
Bedroom
- Features: Hardwood Floor
- Level: Upper
Dining room
- Features: Hardwood Floor
- Level: Main
Kitchen
- Features: High Ceilings, Vaulted Ceiling(s), Quartz Counters, Kitchen Island, Hardwood Floor
- Level: Main
Living room
- Features: Hardwood Floor
- Level: Main
Heating
- Forced Air, Natural Gas
Cooling
- Central Air
Appliances
- Included: Gas Range, Microwave, Refrigerator, Dishwasher, Disposal, Washer, Dryer, Gas Water Heater, Water Heater, Tankless Water Heater
- Laundry: Lower Level
Features
- Open Floorplan
- Basement: Full,Unfinished
- Attic: Access Via Hatch
- Has fireplace: No
Interior area
- Total structure area: 1,800
- Total interior livable area: 1,800 sqft
- Finished area above ground: 1,800
Property
Parking
- Total spaces: 1
- Parking features: Attached, Garage Door Opener
- Attached garage spaces: 1
Features
- Stories: 2
- Has private pool: Yes
- Pool features: In Ground
Lot
- Features: Level, Cul-De-Sac
Details
- Parcel number: 2634019
- Zoning: PVD
Construction
Type & style
- Home type: Condo
- Architectural style: Townhouse
- Property subtype: Condominium, Townhouse
Materials
- Vinyl Siding
Condition
- New construction: No
- Year built: 2022
Utilities & green energy
- Sewer: Public Sewer
- Water: Public
Community & HOA
Community
- Features: Health Club, Playground
HOA
- Has HOA: Yes
- Amenities included: Clubhouse, Pool, Management
- Services included: Maintenance Grounds, Trash, Snow Removal, Pool Service, Road Maintenance, Insurance
- HOA fee: $399 monthly
Location
- Region: Windsor
Financial & listing details
- Price per square foot: $222/sqft
- Tax assessed value: $236,040
- Annual tax amount: $6,817
- Date on market: 10/8/2026
Estimated market value
$401,000
$381,000 - $421,000
$3,290/mo
Price history
| Date | Event | Price |
|---|---|---|
| 10/8/2026 | Price change | $399,900-8%$222/sqft |
Source:  Smart MLS #24212983 Report a problem | ||
| 10/2/2026 | Listed for sale | $434,900+10.1%$242/sqft |
Source: Smart MLS #24211551 Report a problem | ||
| 3/18/2025 | Sold | $395,000+2.6%$219/sqft |
Source: Smart MLS #24072372 Report a problem | ||
| 2/24/2025 | Pending sale | $384,900$214/sqft |
Source: Smart MLS #24072372 Report a problem | ||
| 2/3/2025 | Listed for sale | $384,900+21.5%$214/sqft |
Source: Smart MLS #24072372 Report a problem | ||
| 6/2/2022 | Sold | $316,807+3.9%$176/sqft |
Source: Smart MLS #170386247 Report a problem | ||
| 4/30/2021 | Contingent | $304,900$169/sqft |
Source: Smart MLS #170386247 Report a problem | ||
| 4/2/2021 | Listed for sale | $304,900$169/sqft |
Source: Smart MLS #170386247 Report a problem | ||
Public tax history
| Year | Property taxes | Tax assessment |
|---|---|---|
| 2025 | $6,691 -6.2% | $235,200 |
| 2024 | $7,131 +16.4% | $235,200 +29% |
| 2023 | $6,125 +448.8% | $182,280 +443.6% |
| 2022 | $1,116 | $33,530 |
| 2021 | $1,116 +4752.2% | $33,530 +4690% |
| 2020 | $23 | $700 |
| 2019 | $23 | $700 |
| 2018 | $23 | $700 |
| 2017 | $23 +4.5% | $700 |
| 2016 | $22 | $700 |
| 2015 | $22 +4.8% | $700 |
| 2014 | $21 | $700 |
Find assessor info on the county website
Monthly payment
Est. payment
Payment breakdown
Explore the cost of this home by adjusting the details. Changes won't be saved.Climate risks
Neighborhood: 06095
Nearby schools
Schools provided by the listing agent
- Elementary: Poquonock
- High: Windsor
Source: Smart MLS. This data may not be complete. We recommend contacting the local school district to confirm school assignments for this home.
Similar homes
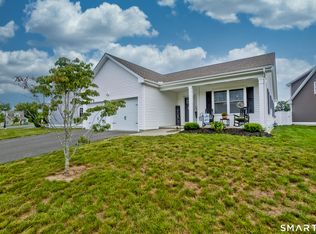
- $399,0004 bd3 ba2.1k sqft1178 Poquonock Avenue, Windsor, CT 06095For Sale

 MLS ID #24193927, Himanshu Singh, Singh Realty. Smart MLS
- $445,0002 bd2 ba1.4k sqft86 Commons Crossing, Windsor, CT 06095For Sale
 MLS ID #24203633, Ray HB Hoess-Brooks, HB Real Estate, LLC. Smart MLS
- $479,5004 bd3 ba2.3k sqft35 Fairfield Lane, Bloomfield, CT 06002For Sale
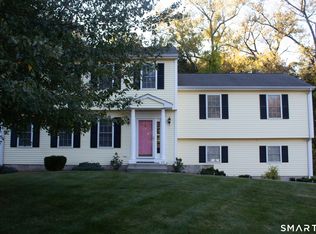 MLS ID #24214934, Derek Greene, Derek Greene. Smart MLS
- $399,9003 bd2 ba1.4k sqft169 Griffin Road, Suffield, CT 06093For Sale
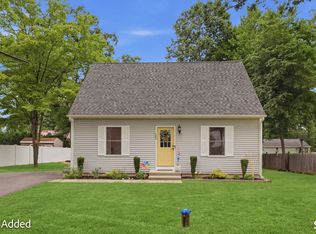 MLS ID #24210980, Amy M. Bartolucci, Coldwell Banker Realty. Smart MLS
- $399,9003 bd3 ba2.1k sqft22 Terry Plains Road, Bloomfield, CT 06002For SaleMLS ID #24199920, Mark J. Merin, Berkshire Hathaway NE Prop.. Smart MLS
- $425,0003 bd3 ba1.9k sqft775 Overhill Drive, Suffield, CT 06078For SaleMLS ID #24208614, Julie Corrado, Coldwell Banker Realty. Smart MLS
- $385,0003 bd2 ba1.1k sqft46 Sapphire Street, Enfield, CT 06082For SaleMLS ID #24210915, Tracy S. Wagner, Rockoff Realty. Smart MLS
- $399,9002 bd2 ba1.5k sqft132 Cheney Lane, Newington, CT 06111For SaleMLS ID #24214739, Kevin J. Eagan, Berkshire Hathaway NE Prop.. Smart MLS
- $399,9003 bd2 ba2k sqft75 Vernon Street West, Manchester, CT 06042For SaleMLS ID #24212491, Oyebode Adeyi, Better Homes and Gardens Real Estate Executive Real Estate. Smart MLS
- $389,9504 bd2 ba2k sqft76 Griffin Road, East Windsor, CT 06016For SaleMLS ID #24171397, Alex King, Lock and Key Realty, Inc. Smart MLS
- $309,9003 bd2 ba1.3k sqft3 Middle Drive, Windsor Locks, CT 06096For SaleMLS ID #24211548, Lori Gabriel, Coldwell Banker Realty. Smart MLS
- $479,9004 bd4 ba1.7k sqftEnglewood Landing, West Hartford, CT 06110For SaleMLS ID #24215039, Akenmisire Musa, The Agency. Smart MLS
- $419,0002 bd3 ba2.1k sqftCold Spring Village,Sky View Ii At Rolling Greens, Rocky Hill, CT 06067For SaleMLS ID #24213692, Madhu Reddy, Reddy Realty, LLC. Smart MLS
- $379,9003 bd3 ba1.7k sqftPlum Ridge, South Windsor, CT 06074For SaleMLS ID #24207035, Kristyn S. Boynton, Boynton Realty, LLC. Smart MLS
- $424,9004 bd2 ba2.4k sqft45 Colonial Drive, Enfield, CT 06082For SaleMLS ID #24198565, Maureen M. Tsatsos, Coldwell Banker Realty. Smart MLS
- $365,0003 bd2 ba1.3k sqft100 Englewood Avenue, Bloomfield, CT 06002For SaleMLS ID #24206192, Sharon A. Soliz Mercado, Premier Properties of CT. Smart MLS
- $384,9003 bd3 ba1.6k sqft37 Autumn Lane, East Hartford, CT 06108For SaleMLS ID #24160923, Carolyn C. Marino, Century 21 Classic Homes. Smart MLS
