Skip main navigation
Sold for $350,000
  • $350,000

    707 Orchard Isle Ct, Valrico, FL 33594

    3beds
    1,338sqft
    Single Family Residence
    Built in 1998
    5,734 Square Feet Lot
    $349,900 Zestimate®
    $262/sqft
    $2,140 Estimated rent

    Home value

    $349,900

    $329,000 - $371,000

    $2,140/mo

    Zestimate® history
    Loading
    Loading...

    Owner options

    List your home for rent

    $2,140/mo

    Rent Zestimate®

    Find your next renter with Zillow Rental Manager. Plus, with online applications, you can quickly screen prospective tenants – for free.

    Learn more

    $2,140/mo

    Rent Zestimate®

    Refinance and save

    $2,476/mo

    Est. payment

    Refinancing to a lower rate could help reduce your monthly payments and save thousands over the life of the loan.

    See today's rates

    $2,476/mo

    Est. payment

    Explore your selling options

    Work with a Zillow partner agent

    Leverage their expertise and Zillow's premium Showcase listings to get your home seen by more buyers.

    Get started

    List with your own agent

    Get your home in front of millions of buyers by listing it on Zillow.

    Learn how to do it

    Sell it yourself

    Take full control of how buyers see your home on Zillow by listing For Sale by Owner (FSBO).

    List your home

    What's special

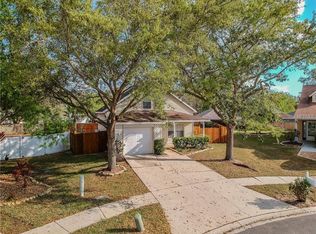
    Tucked away on a quiet cul-de-sac in the highly desirable Brentwood Hills community, this home has been exceptionally well cared for—you’ll see and feel it the moment you arrive. Thoughtful upgrades and pride of ownership shine throughout, including a NEW ROOF (2025), NEW A/C and WATER HEATER (2022), and a water softener system for added comfort and efficiency. Even better, enjoy NO CDD fees. Inside, you’re welcomed by a light-filled, open-concept layout featuring beautiful wood flooring throughout the main living areas, creating a warm and inviting atmosphere. The seamless flow between the living, dining, and kitchen spaces makes everyday living and entertaining effortless. The spacious primary suite on the main levele offers a relaxing retreat with an open, airy feel. The en-suite bathroom features a large vanity, expansive mirror, garden tub with shower, and walk-in closets providing ample storage. Upstairs, two additional bedrooms are generously sized and versatile—perfect for guests, a home office, or growing needs—each with its own walk-in closet. Step outside through sliding glass doors to a screened-in patio overlooking a spacious pie-shaped backyard, ideal for entertaining, pets, or simply enjoying the Florida lifestyle. The garage includes a dedicated workshop space, perfect for hobbies, projects, or extra storage. Brentwood Hills offers incredible community amenities including a resort-style pool, splash pad, grilling area, playgrounds, dog parks, basketball court, tennis/pickleball courts, and a soccer field—all without the burden of CDD fees. Conveniently located just minutes from shopping, dining, major highways, sports venues, and Central Florida’s world-famous theme parks, this home truly offers the perfect blend of comfort, convenience, and lifestyle. Schedule your showing today—this one won’t last long!

    Zillow last checked:

    Listing updated:

    Listed by:

    Brenda Wade 813-655-5333,

    KELLER WILLIAMS SOUTH TAMPA 813-875-3700

    Bought with:

    Jennifer Myers, 3433393

    KELLER WILLIAMS TAMPA PROPERTIES

    Source: Stellar MLS,MLS#: TB8500539MLS LogoOriginating MLS: Suncoast Tampa

    Facts & features

    Interior

    Bedrooms & bathrooms
    • Bedrooms: 3
    • Bathrooms: 2
    • Full bathrooms: 2
    Rooms
    • Room types: Great Room, Utility Room
    Primary bedroom
    • Features: Walk-In Closet(s)
    • Level: First
    • Area: 140 Square Feet
    • Dimensions: 14x10
    Bedroom 2
    • Features: Walk-In Closet(s)
    • Level: Second
    • Area: 216 Square Feet
    • Dimensions: 18x12
    Bedroom 3
    • Features: Walk-In Closet(s)
    • Level: Second
    • Area: 132 Square Feet
    • Dimensions: 12x11
    Dinette
    • Level: First
    • Area: 50 Square Feet
    • Dimensions: 10x5
    Great room
    • Level: First
    • Area: 252 Square Feet
    • Dimensions: 18x14
    Kitchen
    • Level: First
    • Area: 110 Square Feet
    • Dimensions: 11x10
    Heating
    • Central, Heat Pump
    Cooling
    • Central Air
    Appliances
    • Included: Convection Oven, Cooktop, Dishwasher, Electric Water Heater, Exhaust Fan, Microwave, Range Hood, Water Purifier, Water Softener
    • Laundry: In Garage
    Features
    • Attic Fan, Attic Ventilator, Ceiling Fan(s), Eating Space In Kitchen, Primary Bedroom Main Floor, Stone Counters, Thermostat, Walk-In Closet(s)
    • Flooring: Carpet, Luxury Vinyl, Tile, Hardwood
    • Doors: Sliding Doors
    • Has fireplace: No
    Interior area
    • Total structure area: 2,238
    • Total interior livable area: 1,338 sqft

    Property

    Parking
    • Total spaces: 2
    • Parking features: Driveway, Garage Door Opener, Ground Level, Workshop in Garage
    • Attached garage spaces: 2
    • Has uncovered spaces: Yes
    Features
    • Levels: Two
    • Stories: 2
    • Patio & porch: Covered, Front Porch, Patio, Screened
    • Exterior features: Lighting, Rain Gutters, Sidewalk
    Lot
    • Size: 5,734 Square Feet
    • Dimensions: 47 x 122
    • Features: Cul-De-Sac, Landscaped, Level, Sidewalk, Above Flood Plain
    • Residential vegetation: Mature Landscaping
    Details
    • Parcel number: U2529202FX00000400004.0
    • Zoning: PD
    • Special conditions: None

    Construction

    Type & style
    • Home type: SingleFamily
    • Architectural style: Florida
    • Property subtype: Single Family Residence
    Materials
    • Block, Stucco, Vinyl Siding, Wood Frame
    • Foundation: Slab
    • Roof: Shingle
    Condition
    • New construction: No
    • Year built: 1998

    Utilities & green energy

    • Sewer: Public Sewer
    • Water: Public
    • Utilities for property: Cable Connected, Electricity Connected, Fire Hydrant, Phone Available, Public, Sewer Connected, Street Lights, Underground Utilities, Water Available
    Green energy
    • Indoor air quality: HVAC UV/Elec. Filtration, No Smoking-Interior Buildg

    Community & HOA

    Community
    • Features: Clubhouse, Dog Park, Playground, Pool, Sidewalks, Tennis Court(s)
    • Security: Smoke Detector(s)
    • Pet fee: $0 monthly
    • Subdivision: BRENTWOOD HILLS
    HOA
    • Has HOA: Yes
    • Amenities included: Basketball Court, Clubhouse, Lobby Key Required, Maintenance, Pickleball Court(s), Playground, Pool, Security, Tennis Court(s)
    • Services included: Common Area Taxes, Community Pool, Maintenance Grounds, Manager, Pool Maintenance, Recreational Facilities
    • HOA fee: $63 monthly
    • HOA name: McNeil Management Services
    • HOA phone: 813-571-7100
    Location
    • Region: Valrico

    Financial & listing details

    • Price per square foot: $262/sqft
    • Tax assessed value: $223,860
    • Annual tax amount: $637
    • Date on market: 4/23/2026
    • Cumulative days on market: 28 days
    • Listing terms: Cash,Conventional,FHA,VA Loan
    • Ownership: Fee Simple
    • Total actual rent: 0
    • Electric utility on property: Yes
    • Road surface type: Paved, Asphalt

    Price history

    DateEventPrice
    6/22/2026Sold$350,000$262/sqft
    Source: Stellar MLS #TB8500539 Report a problem
    5/22/2026Pending sale$350,000$262/sqft
    Source: Stellar MLS #TB8500539 Report a problem
    5/14/2026Price change$350,000-2.8%$262/sqft
    Source: Stellar MLS #TB8500539 Report a problem
    4/23/2026Listed for sale$360,000+213.3%$269/sqft
    Source: Stellar MLS #TB8500539 Report a problem
    3/30/2013Listing removed$114,900$86/sqft
    Source: RE/MAX ALLIANCE GROUP #A3975380 Report a problem
    3/21/2013Listed for sale$114,900-9.3%$86/sqft
    Source: RE/MAX Alliance Group #A3975380 Report a problem
    2/19/2013Sold$126,700-19.1%$95/sqft
    Source: Public Record Report a problem
    10/23/2012Listing removed$1,150$1/sqft
    Source: COLDWELL BANKER RESIDENTIAL REAL ESTATE LLC #T2537563 Report a problem
    9/29/2012Listed for rent$1,150$1/sqft
    Source: COLDWELL BANKER RESIDENTIAL REAL ESTATE LLC #T2537563 Report a problem
    2/16/2005Sold$156,600+56.4%$117/sqft
    Source: Public Record Report a problem
    5/21/1998Sold$100,100$75/sqft
    Source: Public Record Report a problem

    Public tax history

    YearProperty taxesTax assessment
    2025$637 +3.2%$127,551 +2.9%
    2024$618 -3%$123,956 +3%
    2023$637 -63.7%$120,346 +3%
    2022$1,757 +2.5%$116,841 +3%
    2021$1,715 +4.9%$113,438 +1.4%
    2020$1,634 +5.6%$111,872 +2.3%
    2019$1,547 $109,357 +1.9%
    2018$1,547 +1.3%$107,318 -13.5%
    2017$1,528 -11.6%$124,033 +20.5%
    2016$1,728 +2.7%$102,949 +1%
    2015$1,682 +6.1%$101,919 +4.9%
    2014$1,585 $97,120 +25.5%
    2013$1,585 -21.9%$77,371 +8.1%
    2012$2,031 -8.7%$71,556 -11.6%
    2011$2,223 -11.8%$80,910 -16%
    2010$2,522 -5.9%$96,367 -7.4%
    2009$2,679 -16.9%$104,058 -20.7%
    2008$3,225 -8.9%$131,156 -12.1%
    2007$3,540 -4.9%$149,293 +2.8%
    2006$3,721 +78.3%$145,281 +55%
    2005$2,087 $93,704 +3%
    2004-- $90,975 +1.9%
    2003-- $89,279 +2.4%
    2002-- $87,187 +1.6%
    2001-- $85,814 -0.7%
    2000$1,917 $86,404
    Find assessor info on the county website

    Neighborhood: 33594

    Nearby schools

    GreatSchools rating
    Schools provided by the listing agent
    • Elementary: Brooker-HB
    • Middle: Burns-HB
    • High: Brandon-HB

    Source: Stellar MLS. This data may not be complete. We recommend contacting the local school district to confirm school assignments for this home.

    Get a cash offer in 3 minutes
    Find out how much your home could sell for in as little as 3 minutes with a no-obligation cash offer.
    Estimated market value
    $349,900
    Get a cash offer in 3 minutes
    Find out how much your home could sell for in as little as 3 minutes with a no-obligation cash offer.
    Estimated market value
    $349,900