Exceptional craftsmanship and timeless design define this beautifully maintained 4-bedroom, 2.5-bath home. A sought-after first-floor primary suite offers comfort and convenience with a spacious en-suite bath, while soaring ceilings, abundant natural light, and an open, thoughtfully designed floor plan create an inviting atmosphere throughout. The beautifully appointed kitchen flows seamlessly into the main living spaces, making everyday living and entertaining effortless. Upstairs, generously sized bedrooms provide flexibility for family, guests, or a home office. Step outside to your private backyard oasis featuring a sparkling in-ground pool, mature landscaping, and plenty of space to relax or entertain. An oversized two-car garage offers exceptional storage and functionality. Meticulously cared for inside and out, this home delivers the perfect balance of elegance, comfort, and modern living in one of Stoughton’s most desirable locations.
Pending
$749,900
707 Page St, Stoughton, MA 02072
4beds
2,044sqft
Single Family Residence
Built in 1930
0.37 Acres Lot
$791,900 Zestimate®
$367/sqft
$-- HOA
What's special
Beautifully appointed kitchenOversized two-car garagePrivate backyard oasisExceptional craftsmanshipSought-after first-floor primary suiteMature landscapingGenerously sized bedrooms
- 49 days
- 68
- 0
Likely to sell faster than
Zillow last checked:
Listing updated:
Listed by:
Tracey Pierce 401-617-9826,
Berkshire Hathaway HomeServices Commonwealth Real Estate 508-528-7777
Source: MLS PIN,MLS#: 73556670
Facts & features
Interior
Bedrooms & bathrooms
- Bedrooms: 4
- Bathrooms: 3
- Full bathrooms: 2
- 1/2 bathrooms: 1
Heating
- Forced Air, Oil
Cooling
- Central Air
Appliances
- Included: Water Heater
Features
- Basement: Full
- Number of fireplaces: 1
Interior area
- Total structure area: 2,044
- Total interior livable area: 2,044 sqft
- Finished area above ground: 2,044
Property
Parking
- Total spaces: 6
- Parking features: Paved Drive
- Garage spaces: 2
- Uncovered spaces: 4
Features
- Patio & porch: Porch - Enclosed
- Exterior features: Porch - Enclosed, Pool - Inground
- Has private pool: Yes
- Pool features: In Ground
Lot
- Size: 0.37 Acres
- Features: Cleared
Details
- Parcel number: 238765
- Zoning: res
Construction
Type & style
- Home type: SingleFamily
- Architectural style: Cape
- Property subtype: Single Family Residence
- Attached to another structure: Yes
Materials
- Foundation: Block
Condition
- Year built: 1930
Utilities & green energy
- Electric: 200+ Amp Service
- Sewer: Public Sewer
- Water: Public
Community & HOA
Community
- Features: Public Transportation, Shopping, Medical Facility, Highway Access, Private School, Public School
HOA
- Has HOA: No
Location
- Region: Stoughton
Financial & listing details
- Price per square foot: $367/sqft
- Tax assessed value: $673,900
- Annual tax amount: $8,343
- Date on market: 7/30/2026
Estimated market value
$791,900
$752,000 - $831,000
$4,881/mo
Price history
| Date | Event | Price |
|---|---|---|
| 8/11/2026 | Pending sale | $749,900$367/sqft |
Source: MLS PIN #73556670 Report a problem | ||
| 7/29/2026 | Listed for sale | $749,900$367/sqft |
Source: MLS PIN #73556670 Report a problem | ||
Public tax history
| Year | Property taxes | Tax assessment |
|---|---|---|
| 2025 | $8,343 +2.5% | $673,900 +5.4% |
| 2024 | $8,137 +2.5% | $639,200 +9.1% |
| 2023 | $7,939 +4.9% | $585,900 +11.5% |
| 2022 | $7,571 +3.9% | $525,400 +8.8% |
| 2021 | $7,290 +2.5% | $482,800 +1.1% |
| 2020 | $7,110 +2.1% | $477,500 +5.2% |
| 2019 | $6,963 +7.9% | $453,900 +4.2% |
| 2018 | $6,451 +12.2% | $435,600 +9.8% |
| 2017 | $5,747 +2.1% | $396,600 +5.5% |
| 2016 | $5,627 +0.8% | $375,900 +1.9% |
| 2015 | $5,581 +1.8% | $368,900 +5.9% |
| 2014 | $5,484 +4.5% | $348,400 |
| 2013 | $5,250 +7.3% | $348,400 +3.2% |
| 2012 | $4,895 +2.7% | $337,600 -3.8% |
| 2011 | $4,764 +9.2% | $351,100 +0.3% |
| 2010 | $4,362 +2.3% | $350,100 -9.6% |
| 2009 | $4,263 +0.1% | $387,200 -11% |
| 2008 | $4,258 +7.2% | $434,900 +6.2% |
| 2007 | $3,972 -1% | $409,500 +2% |
| 2006 | $4,011 +0.8% | $401,500 +8.2% |
| 2005 | $3,979 +159.9% | $371,200 +206.8% |
| 2004 | $1,531 -43.7% | $121,000 -43.2% |
| 2003 | $2,721 +3.9% | $213,100 +10.1% |
| 2002 | $2,618 +30.9% | $193,500 +58.7% |
| 1996 | $2,000 | $121,900 |
Find assessor info on the county website
Monthly payment
Est. payment
Payment breakdown
Explore the cost of this home by adjusting the details. Changes won't be saved.Climate risks
Neighborhood: 02072

Similar homes
- $749,0003 bd2 ba1.9k sqft6 Johnson Rd, Sharon, MA 02067For Sale
 MLS ID #73565184, Shari Lyons, Hammond Residential Real Estate. MLS PIN
 - $759,9003 bd4 ba2.2k sqft28 Fairview Ave, Brockton, MA 02301For Sale
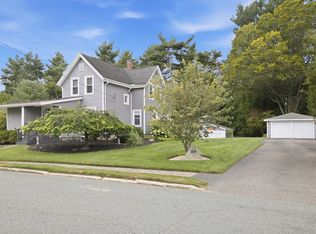 MLS ID #73571457, Mark A. Maraglia, EXIT Premier Real Estate. MLS PIN
 - $749,9004 bd2 ba2.2k sqft110 Country Rd, Hanover, MA 02339For Sale
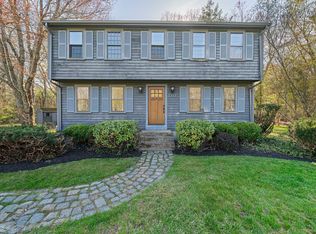 MLS ID #73513979, Rosemary Mancuso, Keller Williams Realty Boston Northwest. MLS PIN
 - $780,0004 bd3 ba1.4k sqft122 Westview Dr, Norwood, MA 02062For Sale
 MLS ID #73575954, Steven Callahan, Steve Callahan Realty LLC. MLS PIN
