Welcome to this this beautifully designed 4bd/3ba modern home situated in the highly sought-after Bates-Hendricks neighborhood, ideally located just steps from Fountain Square and a short drive to downtown. Upon entering, you'll be greeted by an expansive, open-concept living area that flows effortlessly into a chef's dream kitchen. The kitchen features brand-new stainless steel appliances, elegant waterfall countertops, custom cabinetry, and a stylish range hood exhaust making it ideal for both everyday living and entertaining. The main level offers a versatile bedroom and a full bath, providing an ideal space for guests, an office, or a playroom. Upstairs, discover a spacious loft with access to a private balcony, plus two generously sized bedrooms. The master suite is a true retreat, complete with a lavishly tiled en-suite bathroom, a walk-in closet, and its own private balcony. Home includes recent updates such as a new sewer line, electrical wiring, HVAC system, and plumbing, ensuring you can rest easy and focus on enjoying your new space. Close proximity to Eli Lilly and easy access to I-65, this home offers both luxury and practicality. Schedule your showing today!
Sold
$415,000
707 Parkway Ave, Indianapolis, IN 46203
4beds
2,628sqft
Residential, Single Family Residence
Built in 1902
3,484 Square Feet Lot
$403,500 Zestimate®
$158/sqft
$2,765 Estimated rent
Home value
$403,500
$383,000 - $424,000
$2,765/mo
Zestimate® history
Owner options
List your home for rent
$2,765/mo
Rent Zestimate®
Find your next renter with Zillow Rental Manager. Plus, with online applications, you can quickly screen prospective tenants – for free.
$2,765/mo
Rent Zestimate®
Refinance and save
$2,086/mo
Est. payment
Refinancing to a lower rate could help reduce your monthly payments and save thousands over the life of the loan.
$2,086/mo
Est. payment
Explore your selling options
Work with a Zillow partner agent
Leverage their expertise and Zillow's premium Showcase listings to get your home seen by more buyers.
Get startedList with your own agent
Get your home in front of millions of buyers by listing it on Zillow.
Learn how to do itSell it yourself
Take full control of how buyers see your home on Zillow by listing For Sale by Owner (FSBO).
List your homeWhat's special
Zillow last checked:
Listing updated:
Listed by:
Samuel Henen 317-294-5310,
HSI Commercial & Residential Group, Inc
Bought with:
Dawn Noel Whitaker
Sunrise Real Estate
Source: MIBOR as distributed by MLS GRID,MLS#: 22001651
Facts & features
Interior
Bedrooms & bathrooms
- Bedrooms: 4
- Bathrooms: 3
- Full bathrooms: 3
- Main level bathrooms: 1
- Main level bedrooms: 1
Primary bedroom
- Features: Vinyl Plank
- Level: Upper
- Area: 225 Square Feet
- Dimensions: 15x15
Bedroom 2
- Features: Vinyl Plank
- Level: Upper
- Area: 80 Square Feet
- Dimensions: 10x8
Bedroom 3
- Features: Vinyl Plank
- Level: Upper
- Area: 80 Square Feet
- Dimensions: 10x8
Bedroom 4
- Features: Vinyl Plank
- Level: Main
- Area: 144 Square Feet
- Dimensions: 12x12
Dining room
- Features: Vinyl Plank
- Level: Main
- Area: 132 Square Feet
- Dimensions: 12x11
Kitchen
- Features: Vinyl Plank
- Level: Main
- Area: 132 Square Feet
- Dimensions: 11x12
Living room
- Features: Vinyl Plank
- Level: Main
- Area: 345 Square Feet
- Dimensions: 15x23
Loft
- Features: Vinyl Plank
- Level: Upper
- Area: 104 Square Feet
- Dimensions: 8x13
Heating
- Forced Air
Cooling
- Has cooling: Yes
Appliances
- Included: Electric Cooktop, Dishwasher, Disposal, Microwave, Electric Oven, Range Hood, Refrigerator
Features
- Attic Access, Kitchen Island, Eat-in Kitchen, Pantry, Smart Thermostat, Walk-In Closet(s)
- Windows: Windows Vinyl, WoodWorkStain/Painted
- Basement: Finished Walls,Storage Space
- Attic: Access Only
Interior area
- Total structure area: 2,628
- Total interior livable area: 2,628 sqft
- Finished area below ground: 0
Property
Parking
- Total spaces: 2
- Parking features: Detached
- Garage spaces: 2
Features
- Levels: Two
- Stories: 2
- Patio & porch: Covered
Lot
- Size: 3,484 Square Feet
Details
- Parcel number: 491113184061000101
- Horse amenities: None
Construction
Type & style
- Home type: SingleFamily
- Architectural style: Contemporary
- Property subtype: Residential, Single Family Residence
Materials
- Cement Siding
- Foundation: Brick/Mortar
Condition
- New construction: No
- Year built: 1902
Utilities & green energy
- Electric: 200+ Amp Service
- Water: Municipal/City
Community & HOA
Community
- Subdivision: South Park
HOA
- Has HOA: No
Location
- Region: Indianapolis
Financial & listing details
- Price per square foot: $158/sqft
- Tax assessed value: $407,700
- Annual tax amount: $4,844
- Date on market: 9/14/2024
- Cumulative days on market: 12 days
Price history
| Date | Event | Price |
|---|---|---|
| 10/25/2024 | Sold | $415,000-5.7%$158/sqft |
Source:  MIBOR as distributed by MLS GRID #22001651 Report a problem MIBOR as distributed by MLS GRID #22001651 Report a problem | ||
| 10/2/2024 | Pending sale | $439,900$167/sqft |
Source: MIBOR as distributed by MLS GRID #22001651 Report a problem | ||
| 9/14/2024 | Listed for sale | $439,900+166.6%$167/sqft |
Source: MIBOR as distributed by MLS GRID #22001651 Report a problem | ||
| 5/9/2022 | Sold | $165,000+10%$63/sqft |
Source: MIBOR as distributed by MLS GRID #21842107 Report a problem | ||
| 3/15/2022 | Pending sale | $150,000$57/sqft |
Source: MIBOR as distributed by MLS GRID #21842107 Report a problem | ||
| 3/11/2022 | Listed for sale | $150,000$57/sqft |
Source: MIBOR as distributed by MLS GRID #21842107 Report a problem | ||
Public tax history
| Year | Property taxes | Tax assessment |
|---|---|---|
| 2025 | $2,558 -32.8% | $407,700 +88.3% |
| 2024 | $3,807 +3.6% | $216,500 +34.9% |
| 2023 | $3,674 +15.4% | $160,500 +3.1% |
| 2022 | $3,184 +6.1% | $155,600 +12.8% |
| 2021 | $3,001 +98.3% | $138,000 +6.5% |
| 2020 | $1,513 +9.7% | $129,600 +102.2% |
| 2019 | $1,379 +19.4% | $64,100 +10.7% |
| 2018 | $1,155 +7.7% | $57,900 +9.5% |
| 2017 | $1,073 +13.5% | $52,900 +10.2% |
| 2016 | $945 +68.7% | $48,000 +85.3% |
| 2014 | $560 +2% | $25,900 +11.6% |
| 2013 | $549 | $23,200 +0.4% |
| 2012 | $549 | $23,100 -14.1% |
| 2011 | -- | $26,900 |
| 2010 | $585 +9.2% | $26,900 +11.2% |
| 2009 | $536 | $24,200 -46.2% |
| 2007 | -- | $45,000 |
Find assessor info on the county website
Neighborhood: Near Southside
Nearby homes
- $299,9993 bd2 ba2.3k sqft711 Parkway Ave, Indianapolis, IN 46203Sold
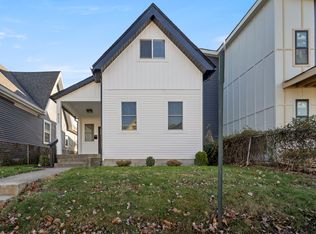
- $411,1004 bd3 ba2.3k sqft701 Parkway Ave, Indianapolis, IN 46203Off Market
- $341,4003 bd3 ba2.6k sqft715 Parkway Ave, Indianapolis, IN 46203Off Market
- $274,1003 bd2 ba1.8k sqft717 Parkway Ave, Indianapolis, IN 46203Off Market
- $235,0002 bd2 ba1.5k sqft631 Parkway Ave, Indianapolis, IN 46203Off Market
- $300,0004 bd4 ba2.9k sqft706 Parkway Ave, Indianapolis, IN 46203Sold
- $435,0004 bd5 ba2.7k sqft704 Parkway Ave, Indianapolis, IN 46203Sold
- $130,8003 bd-- ba1.2k sqft710 Parkway Ave, Indianapolis, IN 46203Off Market
Nearby schools
GreatSchools rating
- 3/10James A. Garfield School 31Grades: PK-5Distance: 0.4 mi
- 4/10Francis W. Parker School 56Grades: PK-8Distance: 3.6 mi
- 1/10Arsenal Technical High SchoolGrades: 9-12Distance: 2 mi
Get a cash offer in 3 minutes
Find out how much your home could sell for in as little as 3 minutes with a no-obligation cash offer.
Estimated market value
$403,500
Get a cash offer in 3 minutes
Find out how much your home could sell for in as little as 3 minutes with a no-obligation cash offer.
Estimated market value
$403,500
- Indiana
- Marion County
- Indianapolis
- 46203
- Near Southside
- 707 Parkway Ave
Nearby cities
Nearby neighborhoods
Nearby zip codes
Other Indianapolis Topics
