Brand-new single-level home in a newer Omak neighborhood offering 3 bedrooms, 2 bathrooms, and 1,311 sq ft of thoughtfully designed living space, plus an attached two-car garage. The functional split-bedroom floor plan places the private primary suite on the opposite side of the home from the secondary bedrooms. The open-concept living, kitchen, and dining area features a center island, pantry storage, stainless steel appliances, and durable luxury vinyl plank flooring. The primary suite includes a walk-in closet and private bath with a double vanity and walk-in shower with sliding glass enclosure. Two additional bedrooms and a full bathroom provide flexible space for guests or a home office. Additional features include a separate laundry area, covered front entry, completed landscaping and yard, driveway parking, and a quiet cul-de-sac setting near schools, shopping, healthcare, and other Omak amenities.
Active
Listed by: Pine Street Realty • Nate Brown
$369,900
707 Petra Court, Omak, WA 98841
3beds
1,311sqft
Single Family Residence
Built in 2026
6,098 Square Feet Lot
$365,200 Zestimate®
$282/sqft
$-- HOA
What's special
Driveway parkingAttached two-car garageCenter islandCompleted landscaping and yardPrivate primary suiteFunctional split-bedroom floor planQuiet cul-de-sac setting
- 10 days
- 249
- 13
Likely to sell faster than
Zillow last checked:
Listing updated:
Listed by:
Nate Brown,
Pine Street Realty
Source: NWMLS as distributed by MLS GRID,MLS#: 2572941
Facts & features
Interior
Bedrooms & bathrooms
- Bedrooms: 3
- Bathrooms: 2
- Full bathrooms: 1
- 3/4 bathrooms: 1
- Main level bathrooms: 2
- Main level bedrooms: 3
Primary bedroom
- Level: Main
Bedroom
- Level: Main
Bedroom
- Level: Main
Bathroom full
- Level: Main
Bathroom three quarter
- Level: Main
Dining room
- Level: Main
Entry hall
- Level: Main
Kitchen with eating space
- Level: Main
Living room
- Level: Main
Heating
- Forced Air, Heat Pump, Electric
Cooling
- Forced Air, Heat Pump
Appliances
- Included: Dishwasher, Microwave, Refrigerator, Stove(s)/Range(s), Dishwasher(s), Microwave(s), Refrigerator(s), Water Heater: Electric, Water Heater Location: Garage
Features
- Bath Off Primary, Dining Room
- Flooring: Vinyl Plank
- Windows: Dbl Pane/Storm Window
- Basement: None
- Has fireplace: No
Interior area
- Total structure area: 1,311
- Total interior livable area: 1,311 sqft
Property
Parking
- Total spaces: 2
- Parking features: Driveway, Attached Garage
- Has attached garage: Yes
- Covered spaces: 2
Features
- Levels: One
- Stories: 1
- Entry location: Main
- Patio & porch: Bath Off Primary, Dbl Pane/Storm Window, Dining Room, Walk-In Closet(s), Water Heater
- Has view: Yes
- View description: City, Territorial
Lot
- Size: 6,098 Square Feet
- Features: Cul-De-Sac, Paved, Sidewalk, Patio
- Topography: Level
Details
- Parcel number: 7240000700
- Zoning: 11 - Residential
- Zoning description: Jurisdiction: City
- Special conditions: Standard
Construction
Type & style
- Home type: SingleFamily
- Architectural style: Traditional,1 Story
- Property subtype: Single Family Residence
Materials
- Wood Products
- Foundation: Poured Concrete
- Roof: Composition
Condition
- Very Good
- New construction: Yes
- Year built: 2026
- Major remodel year: 2026
Utilities & green energy
- Electric: Company: Okanogan County PUD
- Sewer: Sewer Connected, Company: City of Omak
- Water: Public, Company: City of Omak
Community & HOA
Community
- Subdivision: Omak
Location
- Region: Omak
Financial & listing details
- Price per square foot: $282/sqft
- Tax assessed value: $18,500
- Annual tax amount: $164
- Date on market: 8/23/2026
- Cumulative days on market: 12 days
- Listing terms: Conventional,FHA,USDA Loan,VA Loan
- Inclusions: Dishwasher(s), Microwave(s), Refrigerator(s), Stove(s)/Range(s)
Estimated market value
$365,200
$347,000 - $383,000
$1,970/mo
Price history
| Date | Event | Price |
|---|---|---|
| 8/25/2026 | Listed for sale | $369,900+516.5%$282/sqft |
Source:  NWMLS as distributed by MLS GRID #2572941 Report a problem NWMLS as distributed by MLS GRID #2572941 Report a problem | ||
| 6/26/2026 | Sold | $60,000+33.3%$46/sqft |
Source: Public Record Report a problem | ||
| 11/20/2024 | Sold | $45,000$34/sqft |
Source: NWMLS as distributed by MLS GRID #2055125 Report a problem | ||
| 10/25/2024 | Pending sale | $45,000$34/sqft |
Source: NWMLS as distributed by MLS GRID #2055125 Report a problem | ||
| 7/10/2024 | Listed for sale | $45,000$34/sqft |
Source: NWMLS as distributed by MLS GRID #2055125 Report a problem | ||
Public tax history
| Year | Property taxes | Tax assessment |
|---|---|---|
| 2025 | $164 -9.6% | $18,500 |
| 2024 | $182 +4.5% | $18,500 |
| 2023 | $174 | $18,500 |
Find assessor info on the county website
Monthly payment
Est. payment
Payment breakdown
Explore the cost of this home by adjusting the details. Changes won't be saved.Climate risks
Neighborhood: 98841


Similar homes
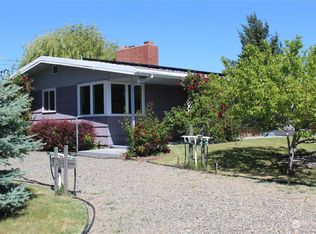
- $369,0003 bd2 ba1.6k sqftWildwood Pud#1, Omak, WA 98841Active
 MLS ID #2573913, Dave Sheeley. NWMLS as distributed by MLS GRID

 - $324,9003 bd2 ba1.4k sqft620 Skyview Drive, Omak, WA 98841Active
 MLS ID #2539613, Rachel Giovacchini. NWMLS as distributed by MLS GRID
 - $389,0003 bd2 ba1.7k sqftPinyon Place Plat Alteration, Omak, WA 98841Active
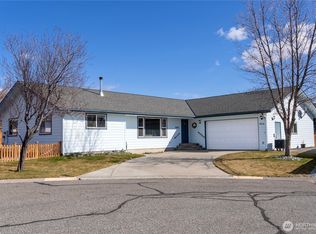 MLS ID #2490483, Tyler Vickrey. NWMLS as distributed by MLS GRID
 - $389,0004 bd2 ba1.9k sqft602 Ironwood Street, Omak, WA 98841Active
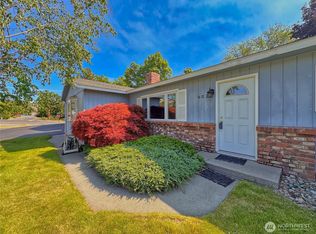 MLS ID #2527417, Monica Desautel. NWMLS as distributed by MLS GRID
