Skip main navigation
Closed
  • $348,000

    707 Pheasant Trl, Saint Charles, IL 60174

    3beds
    1,901sqft
    Townhouse, Single Family Residence
    Built in 2000
    3,477 Square Feet Lot
    $397,600 Zestimate®
    $183/sqft
    $3,016 Estimated rent

    Home value

    $397,600

    $378,000 - $421,000

    $3,016/mo

    Zestimate® history
    Loading
    Loading...

    Owner options

    List your home for rent

    $3,016/mo

    Rent Zestimate®

    Find your next renter with Zillow Rental Manager. Plus, with online applications, you can quickly screen prospective tenants – for free.

    Learn more

    $3,016/mo

    Rent Zestimate®

    Refinance and save

    $2,704/mo

    Est. payment

    Refinancing to a lower rate could help reduce your monthly payments and save thousands over the life of the loan.

    See today's rates

    $2,704/mo

    Est. payment

    Explore your selling options

    Work with a Zillow partner agent

    Leverage their expertise and Zillow's premium Showcase listings to get your home seen by more buyers.

    Get started

    List with your own agent

    Get your home in front of millions of buyers by listing it on Zillow.

    Learn how to do it

    Sell it yourself

    Take full control of how buyers see your home on Zillow by listing For Sale by Owner (FSBO).

    List your home

    What's special

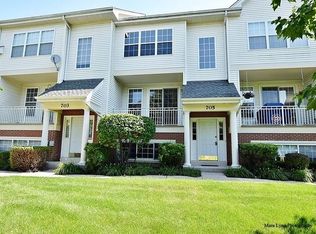
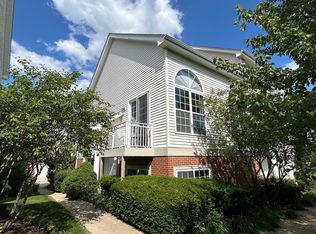
    Pristine End unit Townhome in quiet Pheasant Run Trails. Sunshine throughout every room! Wonderful cross breeze. 3 Bedrooms and a Loft and Bathrooms on all levels. The updated main level includes newer flooring, lighting and custom blinds throughout. The Kitchen has newer granite countertops, a deep ss sink, a high end faucet, stainless appliances (including a counter depth refrigerator), with great lighting and a ceiling fan. The sun-drenched Breakfast Room is surrounded by windows. The cozy Living Room has a gas log fireplace, custom blinds and SGD to the balcony overlooking the serene green area and pond. The Dining Room, a 1/2 Bathroom and a pantry finishes off this open floor plan. The 2nd level has a Loft with hardwood floors with huge windows and a ceiling Fan. The master Bedroom suite has vaulted ceilings, a ceiling fan and a huge walk-in closet with built-ins for storage. The master Bathroom has a double vanity, linen closet, private commode w/ pocket door, soaking tub and a separate shower. The 2nd Bedroom has a ceiling fan, newer windows and blinds. The hall Bathroom has been updated. The lower level has a 2 plus car Garage with storage. The Laundry area has a newer Washer and Dryer. The 1/2 Bath has room to convert to a full Bathroom. The private 3rd Bedroom (currently used as a Family room) has recessed lighting and a walk-in closet. This home also features a Nest thermostat, a Smart Garage door opener and has been professionally painted with neutral colors. Excellent schools, Close to restaurants, parks, shopping and downtown St. Charles. You will love living here.

    Zillow last checked:

    Listing updated:

    Listing courtesy of:

    Mary Bremer 630-913-4181,

    RE/MAX Suburban

    Bought with:

    Deanna Lullo

    Century 21 Circle

    Source: MRED as distributed by MLS GRID,MLS#: 12165883MLS Logo

    Facts & features

    Interior

    Bedrooms & bathrooms
    • Bedrooms: 3
    • Bathrooms: 4
    • Full bathrooms: 2
    • 1/2 bathrooms: 2
    Primary bedroom
    • Features: Flooring (Carpet), Window Treatments (Blinds), Bathroom (Full)
    • Level: Second
    • Area: 234 Square Feet
    • Dimensions: 18X13
    Bedroom 2
    • Features: Flooring (Carpet), Window Treatments (Blinds)
    • Level: Second
    • Area: 144 Square Feet
    • Dimensions: 12X12
    Bedroom 3
    • Features: Flooring (Carpet), Window Treatments (Blinds)
    • Level: Basement
    • Area: 196 Square Feet
    • Dimensions: 14X14
    Dining room
    • Features: Flooring (Sustainable), Window Treatments (Blinds)
    • Level: Main
    • Area: 140 Square Feet
    • Dimensions: 14X10
    Kitchen
    • Features: Kitchen (Eating Area-Table Space, Pantry-Closet), Flooring (Sustainable), Window Treatments (Blinds)
    • Level: Main
    • Area: 171 Square Feet
    • Dimensions: 19X09
    Laundry
    • Level: Lower
    • Area: 40 Square Feet
    • Dimensions: 08X05
    Living room
    • Features: Flooring (Sustainable), Window Treatments (Blinds)
    • Level: Main
    • Area: 336 Square Feet
    • Dimensions: 24X14
    Loft
    • Features: Flooring (Hardwood), Window Treatments (Blinds)
    • Level: Main
    • Area: 100 Square Feet
    • Dimensions: 10X10
    Heating
    • Natural Gas, Forced Air
    Cooling
    • Central Air
    Appliances
    • Included: Range, Microwave, Dishwasher, Refrigerator, Washer, Dryer, Disposal, Stainless Steel Appliance(s)
    • Laundry: Washer Hookup, In Unit
    Features
    • Cathedral Ceiling(s), Storage, Built-in Features, Walk-In Closet(s)
    • Flooring: Hardwood
    • Basement: Finished,Daylight
    • Number of fireplaces: 1
    • Fireplace features: Gas Log, Gas Starter, Living Room
    Interior area
    • Total structure area: 0
    • Total interior livable area: 1,901 sqft

    Property

    Parking
    • Total spaces: 2
    • Parking features: Concrete, Garage Door Opener, On Site, Garage Owned, Attached, Garage
    • Attached garage spaces: 2
    • Has uncovered spaces: Yes
    Accessibility
    • Accessibility features: No Disability Access
    Features
    • Has view: Yes
    • View description: Water
    • Has water view: Yes
    • Water view: Water
    • Waterfront features: Pond
    Lot
    • Size: 3,477 sqft
    • Features: Common Grounds, Landscaped
    Details
    • Parcel number: 0130103182
    • Special conditions: None
    • Other equipment: Ceiling Fan(s)

    Construction

    Type & style
    • Home type: Townhouse
    • Property subtype: Townhouse, Single Family Residence
    Materials
    • Aluminum Siding, Brick
    Condition
    • New construction: No
    • Year built: 2000

    Utilities & green energy

    • Electric: Circuit Breakers
    • Sewer: Public Sewer
    • Water: Public

    Community & neighborhood

    Security
    • Security features: Carbon Monoxide Detector(s)
    Location
    • Region: Saint Charles
    • Subdivision: Pheasant Run Trails

    HOA & financial

    HOA
    • Has HOA: Yes
    • HOA fee: $265 monthly
    • Services included: Insurance, Exterior Maintenance, Lawn Care, Snow Removal

    Other

    Other facts
    • Listing terms: Conventional
    • Ownership: Fee Simple w/ HO Assn.

    Price history

    DateEventPrice
    10/28/2024Sold$348,000-0.5%$183/sqft
    Source: MRED as distributed by MLS GRID #12165883 Report a problem
    9/24/2024Contingent$349,900$184/sqft
    Source: MRED as distributed by MLS GRID #12165883 Report a problem
    9/17/2024Listed for sale$349,900+66.6%$184/sqft
    Source: MRED as distributed by MLS GRID #12165883 Report a problem
    5/1/2017Sold$210,000-2.3%$110/sqft
    Source: MRED as distributed by MLS GRID #09516637 Report a problem
    3/10/2017Pending sale$214,900$113/sqft
    Source: Coldwell Banker Honig-Bell #09516637 Report a problem
    3/1/2017Listed for sale$214,900+11838.9%$113/sqft
    Source: Coldwell Banker Honig-Bell #09516637 Report a problem
    8/1/2013Sold$1,800-99.1%$1/sqft
    Source: Agent Provided Report a problem
    7/18/2013Listed for sale$199,900-21.5%$105/sqft
    Source: Honig Realty, Inc. (dba. Coldwell Banker Honig-Bell) #08396164 Report a problem
    11/3/2005Sold$254,500+20.6%$134/sqft
    Source: Public Record Report a problem
    12/8/2000Sold$211,000$111/sqft
    Source: Public Record Report a problem

    Public tax history

    YearProperty taxesTax assessment
    2024$5,715 +4.7%$94,690 +10.2%
    2023$5,457 +0.8%$85,910 +7.6%
    2022$5,417 +5.2%$79,840 +5.3%
    2021$5,151 +2.3%$75,790 +3.1%
    2020$5,036 +4.3%$73,520 +3.7%
    2019$4,830 -15.6%$70,890 +0.3%
    2018$5,722 +3.2%$70,660 +4.2%
    2017$5,542 -3.6%$67,840 +4.7%
    2016$5,752 +2.3%$64,800 +5.6%
    2015$5,624 -3.5%$61,340 -3.6%
    2014$5,828 +25%$63,600 -2.3%
    2013$4,661 -0.9%$65,130 -5%
    2012$4,703 -0.5%$68,550 -7.6%
    2011$4,724 +0.6%$74,170 -3%
    2010$4,697 -2.4%$76,470 -10.2%
    2009$4,812 +2.9%$85,110
    2008$4,678 +3.7%$85,110 +5%
    2007$4,510 +1.6%$81,060 +4.7%
    2006$4,440 -1.8%$77,420 +5.2%
    2005$4,522 +12.5%$73,600 +5.7%
    2004$4,019 -3.6%$69,630 +8.1%
    2003$4,168 +5.2%$64,410 -0.8%
    2002$3,963 +1.1%$64,940 +0.4%
    2001$3,918 $64,710

    Find assessor info on the county website

    Neighborhood: 60174

    Nearby schools

    GreatSchools rating
    Schools provided by the listing agent
    • Elementary: Norton Creek Elementary School
    • Middle: Wredling Middle School
    • High: St. Charles East High School
    • District: 303

    Source: MRED as distributed by MLS GRID. This data may not be complete. We recommend contacting the local school district to confirm school assignments for this home.

    Get a cash offer in 3 minutes
    Find out how much your home could sell for in as little as 3 minutes with a no-obligation cash offer.
    Estimated market value
    $397,600
    Get a cash offer in 3 minutes
    Find out how much your home could sell for in as little as 3 minutes with a no-obligation cash offer.
    Estimated market value
    $397,600