Skip main navigation
Closed
  • $358,000

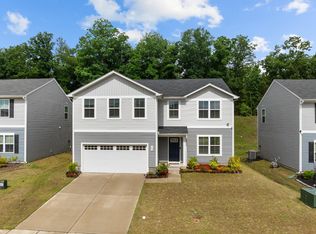
    707 Pointe Andrews Dr, Concord, NC 28025

    4beds
    1,903sqft
    Single Family Residence
    Built in 2022
    0.2 Acres Lot
    $356,700 Zestimate®
    $188/sqft
    $2,118 Estimated rent

    Home value

    $356,700

    $332,000 - $385,000

    $2,118/mo

    Zestimate® history
    Loading
    Loading...

    Owner options

    List your home for rent

    $2,118/mo

    Rent Zestimate®

    Find your next renter with Zillow Rental Manager. Plus, with online applications, you can quickly screen prospective tenants – for free.

    Learn more

    $2,118/mo

    Rent Zestimate®

    Refinance and save

    $2,393/mo

    Est. payment

    Refinancing to a lower rate could help reduce your monthly payments and save thousands over the life of the loan.

    See today's rates

    $2,393/mo

    Est. payment

    Explore your selling options

    Work with a Zillow partner agent

    Leverage their expertise and Zillow's premium Showcase listings to get your home seen by more buyers.

    Get started

    List with your own agent

    Get your home in front of millions of buyers by listing it on Zillow.

    Learn how to do it

    Sell it yourself

    Take full control of how buyers see your home on Zillow by listing For Sale by Owner (FSBO).

    List your home

    What's special

    Granite countersRefrigerator includedConvenient powder roomWelcoming foyerSpacious coat closetStainless steel appliancesFour generously sized bedrooms
    PRICED TO SELL!! From the moment you step into the welcoming foyer, you’re greeted by a bright and open floor plan that effortlessly flows into a spacious great room, ideal for both relaxing and entertaining. The kitchen is complete with a generous island that adds extra workspace for meal prep and seating, and features stainless steel appliances and granite counters -refrigerator included. Just off the dining area, a short hallway leads to a convenient powder room, a spacious coat closet, and a versatile flex room, perfect for remote work, a playroom, or a cozy reading nook, whatever suits your needs. Upstairs, you'll find four generously sized bedrooms, three with walk-in closets, offering plenty of storage for everyone. The primary bedroom is a true retreat, featuring an oversized walk-in closet, and a private en-suite bath with walk in shower and double vanities. Upstairs laundry - washer/dryer included - Sellers are offering a $4,000 Credit for new carpet/paint! ****Motivated Seller****

    Zillow last checked:

    Listing updated:

    Listing Provided by:

    Leah Long llong@paraclerealty.com,

    Better Homes and Garden Real Estate Paracle

    Bought with:

    Sheena Minard

    The Minard Group LLC

    Source: Canopy MLS as distributed by MLS GRID,MLS#: 4280362MLS Logo

    Facts & features

    Interior

    Bedrooms & bathrooms
    • Bedrooms: 4
    • Bathrooms: 3
    • Full bathrooms: 2
    • 1/2 bathrooms: 1
    Primary bedroom
    • Features: Walk-In Closet(s)
    • Level: Upper
    Bedroom s
    • Features: Walk-In Closet(s)
    • Level: Upper
    Bedroom s
    • Features: Walk-In Closet(s)
    • Level: Upper
    Bedroom s
    • Level: Upper
    Bathroom half
    • Level: Main
    Bathroom full
    • Level: Upper
    Bathroom full
    • Level: Upper
    Dining room
    • Level: Main
    Flex space
    • Level: Main
    Great room
    • Level: Main
    Kitchen
    • Features: Kitchen Island
    • Level: Main
    Laundry
    • Level: Upper
    Heating
    • Heat Pump
    Cooling
    • Central Air
    Appliances
    • Included: Dishwasher, Disposal, Electric Oven, Microwave, Refrigerator, Washer/Dryer
    • Laundry: Laundry Room, Upper Level
    Features
    • Flooring: Carpet, Vinyl
    • Doors: Storm Door(s)
    • Windows: Insulated Windows
    • Has basement: No
    Interior area
    • Total structure area: 1,903
    • Total interior livable area: 1,903 sqft
    • Finished area above ground: 1,903
    • Finished area below ground: 0

    Property

    Parking
    • Total spaces: 2
    • Parking features: Driveway, Attached Garage, Garage on Main Level
    • Attached garage spaces: 2
    • Has uncovered spaces: Yes
    Features
    • Levels: Two
    • Stories: 2
    • Patio & porch: Patio, Porch
    Lot
    • Size: 0.20 Acres
    Details
    • Parcel number: 55383292680000
    • Zoning: RV-CD
    • Special conditions: Standard

    Construction

    Type & style
    • Home type: SingleFamily
    • Property subtype: Single Family Residence
    Materials
    • Vinyl
    • Foundation: Slab
    Condition
    • New construction: No
    • Year built: 2022

    Utilities & green energy

    • Sewer: Public Sewer
    • Water: City

    Community & neighborhood

    Security
    • Security features: Carbon Monoxide Detector(s), Smoke Detector(s)
    Community
    • Community features: Sidewalks, Street Lights
    Location
    • Region: Concord
    • Subdivision: Campbell Farms

    HOA & financial

    HOA
    • Has HOA: Yes
    • HOA fee: $253 semi-annually
    • Association name: Campbell Farms HOA

    Other

    Other facts
    • Listing terms: Cash,Conventional,FHA,VA Loan
    • Road surface type: Concrete, Paved

    Price history

    DateEventPrice
    5/5/2026Sold$358,000-0.6%$188/sqft
    Source: Canopy MLS as distributed by MLS GRID #4280362 Report a problem
    2/6/2026Price change$360,000-2.7%$189/sqft
    Source: Canopy MLS as distributed by MLS GRID #4280362 Report a problem
    12/20/2025Price change$370,000-0.7%$194/sqft
    Source: Canopy MLS as distributed by MLS GRID #4280362 Report a problem
    11/12/2025Price change$372,500-0.7%$196/sqft
    Source: Canopy MLS as distributed by MLS GRID #4280362 Report a problem
    9/29/2025Price change$375,000-1.3%$197/sqft
    Source: Canopy MLS as distributed by MLS GRID #4280362 Report a problem
    8/23/2025Price change$380,000-1%$200/sqft
    Source: Canopy MLS as distributed by MLS GRID #4280362 Report a problem
    8/7/2025Price change$384,000-0.3%$202/sqft
    Source: Canopy MLS as distributed by MLS GRID #4280362 Report a problem
    7/25/2025Price change$385,000-1.3%$202/sqft
    Source: Canopy MLS as distributed by MLS GRID #4280362 Report a problem
    7/17/2025Listed for sale$390,000+8.5%$205/sqft
    Source: Canopy MLS as distributed by MLS GRID #4280362 Report a problem
    7/22/2022Sold$359,500$189/sqft
    Source: Public Record Report a problem

    Public tax history

    YearProperty taxesTax assessment
    2025$3,572 $358,600
    2024$3,572 +20.1%$358,600 +47.2%
    2023$2,973 +343.1%$243,690 +343.1%
    2022$671 $55,000

    Find assessor info on the county website

    Neighborhood: 28025

    Nearby schools

    GreatSchools rating
    Schools provided by the listing agent
    • Elementary: Patriots
    • Middle: C.C. Griffin
    • High: Central Cabarrus

    Source: Canopy MLS as distributed by MLS GRID. This data may not be complete. We recommend contacting the local school district to confirm school assignments for this home.

    Get a cash offer in 3 minutes
    Find out how much your home could sell for in as little as 3 minutes with a no-obligation cash offer.
    Estimated market value
    $356,700
    Get a cash offer in 3 minutes
    Find out how much your home could sell for in as little as 3 minutes with a no-obligation cash offer.
    Estimated market value
    $356,700