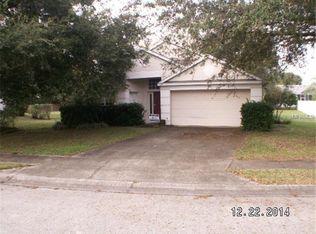
Thoughtfully updated and exceptionally maintained 4-bedroom, 2-bath Florida pool home in desirable North Lakeland~Offers peace of mind with Major system improvements already in place and the kind of functional extras Buyers LOVE. FLEXible layout and standout indoor-outdoor living designed for both everyday comfort and entertaining. From curb appeal to comfort, this property blends smart upgrades, outdoor living, and flexible-use spaces designed for everyday ease and entertaining alike. Recent exterior improvements include fresh power washing, a Ring doorbell with video camera, front-only LeafFilter gutter protection, and a Power Drive garage door opener (2024) for added convenience and security. Garage 23D x 21W x 8H. Inside, buyers will appreciate upgrades including a Bosch dishwasher, updated garbage disposal, and a shower ventilation fan for improved efficiency and comfort. All main living spaces are enhanced by new glass sliders with direct access to the pool and backyard, filling the home with natural light and creating effortless flow to the screened lanai and outdoor living areas. Storm-ready and energy-conscious, the home features PGT 5-layer hurricane impact windows—a major value-add (near 40k) for both protection and insurance savings. The outdoor living experience is where this property truly SHINES. The pool area has been enhanced with a saltwater conversion, pool chlorine generating system, and upgraded-New 5-ton 14 SEER Ruud heat pump~creating a lower-maintenance and more enjoyable backyard retreat. Step outside to the screened lanai and fenced backyard, where your private Florida retreat awaits. The pool area has been enhanced for easy maintenance and enjoyment, offering the ideal setting to relax in the Florida sunshine, entertain with ease, or unwind in your own backyard escape. A standout feature is the Poolside Kitchenette and direct pool access—a unique secondary kitchen space with its own exterior access, complete with counter space, cooktop, and refrigerator, ideal for entertaining, guest convenience, or effortless indoor-outdoor hosting. Also could be converted into a highly functional den / office space. Additional value-added Highlights: -One-piece vinyl flooring in 3 bedrooms -Ceramic timber plank tile added in primary bedroom (2025) -New A/C (2021) -Roof (2018) -Water Heater (2018) -All-new 5-layer hurricane-rated windows with polymer core -New glass sliders in living spaces -New rain gutters with leaf guards -Additional 6 inches of attic insulation w/pest control -New saltwater pool system -New pool heater -Fresh interior paint (2025) -Fresh exterior power washing -Ring doorbell -Whirlpool washer and dryer -Bosch dishwasher -New garbage disposal -New installed shower ventilation fan -Power-drive garage door opener Optional dual-entry for next-gen living space with room inside front entry to add private/second entrance if Buyers would desire to close up opening west side wall in the living room. This Florida Ranch offers the rare combination of major mechanical updates, storm protection, thoughtful functionality, and resort-style outdoor living—making it a standout for buyers seeking both comfort and confidence in their next move~this is the kind of home buyers wait for~Have a Blessed Day~!~
For sale
Price cut: $12.5K (7/2)
$435,000
707 Powder Horn Row, Lakeland, FL 33809
4beds
2,188sqft
Single Family Residence
Built in 1991
0.25 Acres Lot
$-- Zestimate®
$199/sqft
$30/mo HOA
What's special
Screened lanaiFresh power washingFlexible layoutPool chlorine generating systemLeaffilter gutter protectionFenced backyardFresh exterior power washing
- 64 days |
- 549 |
- 56 |
Zillow last checked:
Listing updated:
Listed by:
Dani Fikes 740-607-8124,
S & D REAL ESTATE SERVICE LLC 863-824-7169
Source: Stellar MLS,MLS#: L4961567
Originating MLS: Lakeland

Loading...
Facts & features
Interior
Bedrooms & bathrooms
- Bedrooms: 4
- Bathrooms: 2
- Full bathrooms: 2
Primary bedroom
- Features: En Suite Bathroom, Walk-In Closet(s)
- Level: First
- Area: 221 Square Feet
- Dimensions: 17x13
Bedroom 2
- Features: Built-in Closet
- Level: First
- Area: 143 Square Feet
- Dimensions: 13x11
Bedroom 3
- Features: Built-in Closet
- Level: First
- Area: 154 Square Feet
- Dimensions: 14x11
Bedroom 4
- Features: Built-in Closet
- Level: First
- Area: 141.54 Square Feet
- Dimensions: 14x10.11
Primary bathroom
- Features: Shower No Tub
- Level: First
- Area: 168 Square Feet
- Dimensions: 14x12
Bathroom 2
- Features: Tub With Shower
- Level: First
- Area: 41.51 Square Feet
- Dimensions: 10.1x4.11
Balcony porch lanai
- Level: First
- Area: 1391.5 Square Feet
- Dimensions: 60.5x23
Dinette
- Level: First
- Area: 150 Square Feet
- Dimensions: 15x10
Dining room
- Level: First
- Area: 154 Square Feet
- Dimensions: 14x11
Foyer
- Features: Pantry
- Level: First
- Area: 42 Square Feet
- Dimensions: 6x7
Kitchen
- Features: Breakfast Bar
- Level: First
- Area: 183.43 Square Feet
- Dimensions: 14.11x13
Laundry
- Level: First
- Area: 35.7 Square Feet
- Dimensions: 7x5.1
Living room
- Features: Ceiling Fan(s)
- Level: First
- Area: 304 Square Feet
- Dimensions: 16x19
Heating
- Central
Cooling
- Central Air
Appliances
- Included: Dishwasher, Disposal, Dryer, Electric Water Heater, Microwave, Range, Refrigerator, Washer
- Laundry: Inside
Features
- Ceiling Fan(s), Primary Bedroom Main Floor, Solid Surface Counters, Thermostat, Walk-In Closet(s), In-Law Floorplan
- Flooring: Carpet, Tile, Vinyl
- Doors: Sliding Doors
- Windows: Blinds, Window Treatments
- Has fireplace: No
Interior area
- Total structure area: 2,869
- Total interior livable area: 2,188 sqft
Video & virtual tour
Property
Parking
- Total spaces: 2
- Parking features: Driveway, Garage Door Opener
- Attached garage spaces: 2
- Has uncovered spaces: Yes
Features
- Levels: One
- Stories: 1
- Exterior features: Irrigation System, Lighting, Private Mailbox, Rain Gutters, Sidewalk
- Has private pool: Yes
- Pool features: Chlorine Free, Gunite, Heated, In Ground, Salt Water, Screen Enclosure
Lot
- Size: 0.25 Acres
- Dimensions: 85 x 130
- Residential vegetation: Mature Landscaping
Details
- Parcel number: 242718161215000610
- Special conditions: None
Construction
Type & style
- Home type: SingleFamily
- Property subtype: Single Family Residence
Materials
- Block, Stucco
- Foundation: Slab
- Roof: Shingle
Condition
- Completed
- New construction: No
- Year built: 1991
Utilities & green energy
- Sewer: Septic Tank
- Water: Public
- Utilities for property: BB/HS Internet Available, Cable Available, Electricity Connected, Phone Available, Water Connected
Community & HOA
Community
- Security: Smoke Detector(s)
- Pet fee: $0 monthly
- Subdivision: HUNTERS RUN
HOA
- Has HOA: Yes
- HOA fee: $30 monthly
- HOA name: Rizzetta & Company
- HOA phone: 813-933-5571
Location
- Region: Lakeland
Financial & listing details
- Price per square foot: $199/sqft
- Tax assessed value: $305,817
- Annual tax amount: $4,768
- Date on market: 5/2/2026
- Cumulative days on market: 54 days
- Listing terms: Cash,Conventional,FHA,USDA Loan,VA Loan
- Ownership: Fee Simple
- Total actual rent: 0
- Electric utility on property: Yes
- Road surface type: Paved
Estimated market value
Not available
Estimated sales range
Not available
Not available
Price history
| Date | Event | Price |
|---|---|---|
| 7/2/2026 | Price change | $435,000-2.8%$199/sqft |
Source: | ||
| 6/11/2026 | Listed for sale | $447,500$205/sqft |
Source: | ||
| 6/2/2026 | Pending sale | $447,500$205/sqft |
Source: | ||
| 5/25/2026 | Price change | $447,500-1.1%$205/sqft |
Source: | ||
| 5/2/2026 | Listed for sale | $452,500+4%$207/sqft |
Source: | ||
| 3/2/2026 | Listing removed | $435,000$199/sqft |
Source: | ||
| 1/16/2026 | Price change | $435,000-0.9%$199/sqft |
Source: | ||
| 10/16/2025 | Price change | $439,000-2.4%$201/sqft |
Source: | ||
| 9/17/2025 | Price change | $450,000-3.2%$206/sqft |
Source: | ||
| 9/8/2025 | Listed for sale | $465,000+40.9%$213/sqft |
Source: | ||
| 7/2/2024 | Listing removed | -- |
Source: Zillow Rentals Report a problem | ||
| 6/3/2024 | Listed for rent | $1,800$1/sqft |
Source: Zillow Rentals Report a problem | ||
| 3/25/2021 | Sold | $330,000+8.2%$151/sqft |
Source: Public Record Report a problem | ||
| 2/23/2021 | Pending sale | $305,000$139/sqft |
Source: | ||
| 2/18/2021 | Listed for sale | $305,000+60.5%$139/sqft |
Source: | ||
| 11/4/2013 | Sold | $190,000-4.5%$87/sqft |
Source: Stellar MLS #T2582225 Report a problem | ||
| 8/1/2013 | Listing removed | $199,000$91/sqft |
Source: The Toni Everett Company #T2582225 Report a problem | ||
| 7/26/2013 | Listed for sale | $199,000+148.8%$91/sqft |
Source: The Toni Everett Company #T2582225 Report a problem | ||
| 6/26/2013 | Sold | $80,000-58.8%$37/sqft |
Source: Public Record Report a problem | ||
| 11/17/2004 | Sold | $194,000$89/sqft |
Source: Public Record Report a problem | ||
Public tax history
| Year | Property taxes | Tax assessment |
|---|---|---|
| 2025 | $3,954 +0.3% | $305,817 +0.4% |
| 2024 | $3,944 -0.7% | $304,710 +2.4% |
| 2023 | $3,970 +10.5% | $297,483 +10% |
| 2022 | $3,592 +143.2% | $270,439 +85.1% |
| 2021 | $1,477 +1% | $146,098 +1.4% |
| 2020 | $1,463 +0.2% | $144,081 +2.3% |
| 2019 | $1,460 -24.4% | $140,842 +1.9% |
| 2018 | $1,930 +1.8% | $138,216 +2.1% |
| 2017 | $1,896 +36.3% | $135,373 +2.1% |
| 2016 | $1,391 -1.8% | $132,589 +0.7% |
| 2015 | $1,416 -14.8% | $131,667 +4.2% |
| 2014 | $1,661 -11.3% | $126,418 +4.8% |
| 2013 | $1,873 +66.7% | $120,590 +8.8% |
| 2012 | $1,123 -35.8% | $110,822 -26.2% |
| 2011 | $1,749 -21.3% | $150,080 -16.3% |
| 2010 | $2,222 -6.2% | $179,309 -0.7% |
| 2009 | $2,368 +1.5% | $180,535 -4% |
| 2008 | $2,332 | $187,982 |
| 2007 | -- | -- |
| 2006 | $2,666 | -- |
| 2005 | -- | -- |
| 2004 | $1,606 +2.4% | -- |
| 2003 | $1,568 +0.6% | $120,233 +2.4% |
| 2002 | $1,559 +2% | $117,415 +1.6% |
| 2001 | $1,528 | $115,566 |
Find assessor info on the county website
Monthly payment
Est. payment$--/mo
Payment breakdown
Explore the cost of this home by adjusting the details. Changes won't be saved.All calculations are estimates and provided by Zillow, Inc. for informational purposes only. Actual amounts may vary.
HOA fees may include property taxes on listings classified as Co-Ops. Contact the listing agent and/or owner for fee details.
Mortgage interest rates are dependent on a number of factors, including credit score, down payment, and repayment length. Interest rate data provided by Zillow Group Marketplace, Inc. as of 1/1/1970 from various mortgage lenders with which we have lead or other similar arrangements; the Estimated Payment is an average of those rates.
See how much you could borrow to make a competitive offer.
Climate risks
Neighborhood: 33809
Nearby schools
GreatSchools rating
- 3/10Wendell Watson Elementary SchoolGrades: PK-5Distance: 1.2 mi
- 2/10Lake Gibson Middle SchoolGrades: 6-8Distance: 0.9 mi
- 3/10Lake Gibson Senior High SchoolGrades: PK,9-12Distance: 0.9 mi
Schools provided by the listing agent
- Elementary: Wendell Watson Elem
- Middle: Lake Gibson Middle/Junio
- High: Lake Gibson High
Source: Stellar MLS. This data may not be complete. We recommend contacting the local school district to confirm school assignments for this home.
A local agent can set up tours, give advice and negotiate with sellers.
A local lender can help you make sure your offer is ready when you are.
- Florida
- Polk County
- Lakeland
- 33809
- 707 Powder Horn Row