Skip main navigation
Under contract
  • $975,000

    707 Prospect St, Westfield Town, NJ 07090

    3beds
    --sqft
    : 
    $6,626/mo
    Get pre-qualified
    Single Family Residence
    Built in 1941
    7,840 Square Feet Lot
    $-- Zestimate®
    $--/sqft
    $-- HOA

    What's special

    Wood-burning fireplaceFinished basementThoughtful renovationsFive burner stoveAbundant natural lightSleek barn doorsComfortable indoor-outdoor flow
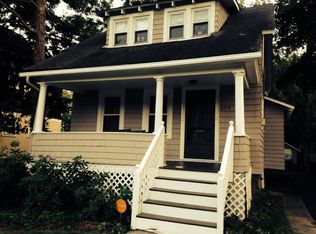
    Abundant natural light fills this classic Colonial, which features thoughtful renovations and a comfortable indoor-outdoor flow. With an eye on design and lifestyle, smart updates can be found in the kitchen, family room, bathrooms and basement. The spacious living room, complete with a wood-burning fireplace, is ideal for everyday gatherings and entertaining. The bright kitchen and dining area include quartz countertops, a breakfast bar, under cabinet lighting, generous counterspace, and stainless-steel appliances, including a five burner stove. A versatile family room can also serve as a guest room or home office, with sleek barn doors that can provide additional privacy. A first fl, 1/2 bath offers everyday convenience. Upstairs, three generously sized bedrooms and main bath are thoughtfully separated from the home's main entertaining areas. Outside, the property is professionally landscaped, hardscaped and irrigated (2025). Enjoy a true at-home oasis from your backyard patio with an expansive, green view. The finished basement is perfect for watching movies, a gym, or home office, while the separate laundry room offers additional storage and space for crafts or projects. Ideally located in Westfield, this beautiful home provides convenient access to town, schools, transportation, major roads and Newark Liberty International Airport.
    41 days
    435
    8

    Likely to sell faster than

    Zillow last checked:

    Listing updated:

    Listed by:

    Michele Beaulieu 908-296-6196,

    Keller Williams Realty

    Source: GSMLS,MLS#: 4042324MLS Logo

      Facts & features

      Interior

      Bedrooms & bathrooms
      • Bedrooms: 3
      • Bathrooms: 2
      • Full bathrooms: 1
      • 1/2 bathrooms: 1
      Bedroom 1
      • Level: Second
      • Area: 247
      • Dimensions: 19 x 13
      Bedroom 2
      • Level: Second
      • Area: 143
      • Dimensions: 13 x 11
      Bedroom 3
      • Level: Second
      • Area: 132
      • Dimensions: 12 x 11
      Dining room
      • Level: First
      • Area: 120
      • Dimensions: 12 x 10
      Family room
      • Level: First
      • Area: 160
      • Dimensions: 16 x 10
      Kitchen
      • Features: Breakfast Bar, Eat-in Kitchen, Separate Dining Area
      • Level: First
      • Area: 156
      • Dimensions: 13 x 12
      Living room
      • Level: First
      • Area: 299
      • Dimensions: 23 x 13
      Basement
      • Features: Laundry Room, Rec Room, Storage Room
      Heating
      • 1 Unit, Natural Gas
      Cooling
      • 1 Unit, Central Air
      Appliances
      • Included: Carbon Monoxide Detector, Dishwasher, Dryer, Range/Oven-Gas, Refrigerator, Washer, Gas Water Heater
      • Laundry: Laundry Room, In Basement
      Features
      • Flooring: Tile, Wood
      • Windows: Blinds, Window Treatments
      • Basement: Yes,Partially Finished,Sump Pump
      • Number of fireplaces: 1
      • Fireplace features: Wood Burning

      Property

      Parking
      • Total spaces: 2
      • Parking features: 1 Car Width, Hard Surface, Attached Garage
      • Attached garage spaces: 1
      • Uncovered spaces: 2
      Features
      • Patio & porch: Patio
      • Fencing: Privacy
      Lot
      • Size: 7,840 Square Feet
      • Dimensions: 60 x 133
      • Features: Level
      Details
      • Parcel number: 2920010010000000120001

      Construction

      Type & style
      • Home type: SingleFamily
      • Architectural style: Colonial
      • Property subtype: Single Family Residence
      Materials
      • Vinyl Siding
      • Roof: Composition Shingle
      Condition
      • Year built: 1941
      • Major remodel year: 2019

      Utilities & green energy

      • Gas: Gas-Natural
      • Sewer: Public Sewer, Sewer Charge Extra
      • Water: Public
      • Utilities for property: Electricity Connected, Natural Gas Connected, Garbage Extra Charge

      Community & HOA

      Community
      • Security: Carbon Monoxide Detector(s), Smoke Detector(s), Carbon Monoxide Detector
      Location
      • Region: Westfield

      Financial & listing details

      • Tax assessed value: $609,000
      • Annual tax amount: $13,958
      • Date on market: 7/22/2026
      • Ownership type: Fee Simple
      • Electric utility on property: Yes

        Estimated market value

        Not available

        Estimated sales range

        Not available

        $4,205/mo

        Price history

        DateEventPrice
        8/4/2026Pending sale$975,000
        Source: GSMLS #4042324 Report a problem
        7/22/2026Listed for sale$975,000+59.8%
        Source: GSMLS #4042324 Report a problem
        4/23/2018Sold$610,000+8%
        Source: Public Record Report a problem
        4/3/2008Sold$565,000-12.9%
        Source: Public Record Report a problem
        7/19/2007Sold$649,000
        Source: Public Record Report a problem

        Public tax history

        YearProperty taxesTax assessment
        2025$13,715 $609,000
        2024$13,715 +2.1%$609,000
        2023$13,435 +2.1%$609,000
        2022$13,154 -0.1%$609,000
        2021$13,173 +0.6%$609,000
        2020$13,094 -5%$609,000
        2019$13,778 $609,000 +310.9%
        2018$13,778 +3%$148,200
        2017$13,381 +2%$148,200
        2016$13,114 +3.4%$148,200
        2015$12,681 +4.6%$148,200
        2014$12,127 +4.1%$148,200
        2013$11,652 +4%$148,200
        2012$11,208 +4%$148,200
        2011$10,777 +5.2%$148,200
        2010$10,247 +3.7%$148,200
        2009$9,883 $148,200 -5.7%
        2006-- $157,100
        2005-- $157,100
        2004-- $157,100
        2003-- $157,100
        2002-- $157,100
        2001-- $157,100
        Find assessor info on the county website

        Monthly payment

        Est. payment

        Payment breakdown

        Explore the cost of this home by adjusting the details. Changes won't be saved.
        All calculations are estimates and provided by Zillow, Inc. for informational purposes only. Actual amounts may vary.
        HOA fees may include property taxes on listings classified as Co-Ops. Contact the listing agent and/or owner for fee details.
        See how much you could borrow to make a competitive offer.

        Climate risks

        Neighborhood: 07090

        Getting around

        47 / 100
        Car-Dependent
        35 / 100
        Some Transit
        47 / 100
        Somewhat Bikeable

        Nearby schools

        GreatSchools rating
        Schools provided by the listing agent
        • Elementary: Franklin
        • Middle: Roosevelt
        • High: Westfield

        Source: GSMLS. This data may not be complete. We recommend contacting the local school district to confirm school assignments for this home.

        A local agent can set up tours, give advice and negotiate with sellers.

        A local lender can help you make sure your offer is ready when you are.

        Browse local experts