Skip main navigation
Closed
  • $3,300,000

    707 QUEENS HARBOR Boulevard, Jacksonville, FL 32225

    5beds
    4,750sqft
    Single Family Residence
    Built in 2018
    0.68 Acres Lot
    $3,394,000 Zestimate®
    $695/sqft
    $6,459 Estimated rent

    Home value

    $3,394,000

    $3.12M - $3.67M

    $6,459/mo

    Zestimate® history
    Loading
    Loading...

    Owner options

    List your home for rent

    $6,459/mo

    Rent Zestimate®

    Find your next renter with Zillow Rental Manager. Plus, with online applications, you can quickly screen prospective tenants – for free.

    Learn more

    $6,459/mo

    Rent Zestimate®

    Refinance and save

    $23,725/mo

    Est. payment

    Refinancing to a lower rate could help reduce your monthly payments and save thousands over the life of the loan.

    See today's rates

    $23,725/mo

    Est. payment

    Explore your selling options

    Work with a Zillow partner agent

    Leverage their expertise and Zillow's premium Showcase listings to get your home seen by more buyers.

    Get started

    List with your own agent

    Get your home in front of millions of buyers by listing it on Zillow.

    Learn how to do it

    Sell it yourself

    Take full control of how buyers see your home on Zillow by listing For Sale by Owner (FSBO).

    List your home

    What's special

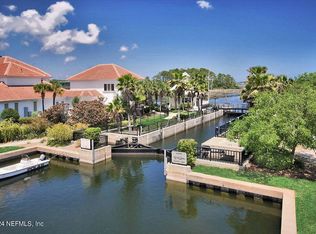
    Experience the splendor of this stunning 5-bedroom plus office, 5.5-bathroom waterfront estate in the elegant Nantucket style, nestled within the prestigious Queens Harbor community. Meticulously crafted by House & Home, this residence boasts unparalleled craftsmanship and meticulous attention to detail at every turn. Step inside and be greeted by a grand two-story foyer adorned with rich wood flooring and exquisite woodwork, setting the tone for the refined ambiance throughout. The chef's kitchen is a culinary masterpiece featuring top-of-the-line Thermodor appliances, bespoke floor-to-ceiling cabinetry, luxurious leathered granite countertops, a generous island, and designer lighting fixtures. Entertain in style in the expansive family room, which showcases walls of windows offering breathtaking views, complemented by tongue and groove vaulted ceilings and a magnificent wood-burning stone fireplace. Retreat to the sumptuous first-floor primary suite, offering an oasis of serenity with its generously sized layout. Indulge in the opulent primary bath complete with his and hers closets, a spacious soaking tub, and a zero-entry shower. Outside, discover a sprawling outdoor living area complete with a large screened-in lanai, sparkling pool, and a convenient summer kitchen, perfect for al fresco dining and entertaining amidst lush surroundings. Beyond lies an unfinished guest house, offering endless possibilities for customization to suit your preferences. Car enthusiasts will delight in the seven-car garage, equipped with two lifts to showcase prized vehicles in style. Additionally, a 40-foot deep water concrete dock is included, providing direct access to waterfront activities. Experience unparalleled luxury living in this meticulously crafted waterfront retreat, where every detail has been thoughtfully considered for the utmost comfort and sophistication.

    Zillow last checked:

    Listing updated:

    Listed by:

    JENNIFER MARTIN FAULKNER 904-524-6000,

    DOUGLAS ELLIMAN FLORIDA 904-834-0032,

    KIM MARTIN-FISHER PA 904-699-9993

    Bought with:

    KRISTA M FRACKE, BL 3056969

    CHRISTIE'S INTERNATIONAL REAL ESTATE FIRST COAST

    Source: realMLS,MLS#: 2024122MLS Logo

    Facts & features

    Interior

    Bedrooms & bathrooms
    • Bedrooms: 5
    • Bathrooms: 5
    • Full bathrooms: 4
    • 1/2 bathrooms: 1
    Heating
    • Central, Electric
    Cooling
    • Central Air, Electric, Multi Units
    Appliances
    • Included: Convection Oven, Dishwasher, Disposal, Double Oven, Electric Oven, Freezer, Gas Range, Gas Water Heater, Microwave, Refrigerator, Tankless Water Heater, Water Softener Owned
    • Laundry: Electric Dryer Hookup, Lower Level, Washer Hookup
    Features
    • Built-in Features, Ceiling Fan(s), Eat-in Kitchen, Entrance Foyer, Guest Suite, His and Hers Closets, Jack and Jill Bath, Kitchen Island, Open Floorplan, Pantry, Primary Bathroom -Tub with Separate Shower, Master Downstairs, Vaulted Ceiling(s), Walk-In Closet(s)
    • Flooring: Stone, Tile, Wood
    • Number of fireplaces: 1
    • Fireplace features: Wood Burning
    Interior area
    • Total interior livable area: 4,750 sqft

    Property

    Parking
    • Total spaces: 7
    • Parking features: Additional Parking, Attached, Circular Driveway, Detached, Garage Door Opener, Secured
    • Attached garage spaces: 7
    • Has uncovered spaces: Yes
    Features
    • Levels: Two
    • Stories: 2
    • Patio & porch: Covered, Front Porch, Porch, Screened, Side Porch
    • Exterior features: Balcony, Courtyard, Dock, Outdoor Kitchen
    • Pool features: In Ground, Salt Water, Screen Enclosure, Waterfall
    • Fencing: Fenced
    • Has view: Yes
    • View description: Canal, Water
    • Has water view: Yes
    • Water view: Canal,Water
    • Waterfront features: Navigable Water, Seawall
    Lot
    • Size: 0.68 Acres
    • Dimensions: 150 x 145
    Details
    • Additional structures: Guest House
    • Parcel number: 1671276011
    • Zoning description: PUD

    Construction

    Type & style
    • Home type: SingleFamily
    • Architectural style: Other
    • Property subtype: Single Family Residence
    Materials
    • Fiber Cement, Stone
    • Roof: Shingle
    Condition
    • New construction: No
    • Year built: 2018

    Utilities & green energy

    • Electric: Underground
    • Sewer: Public Sewer
    • Water: Public
    • Utilities for property: Cable Connected, Electricity Connected, Sewer Connected, Water Connected, Propane

    Community & HOA

    Community
    • Security: 24 Hour Security, Closed Circuit Camera(s), Gated with Guard, Security Gate, Security System Owned
    • Subdivision: Queens Harbour
    HOA
    • Has HOA: Yes
    • Amenities included: Gated, Management - Off Site, Security, Trash
    • HOA fee: $989 quarterly
    • HOA name: May Management
    • HOA phone: 904-221-8859
    Location
    • Region: Jacksonville

    Financial & listing details

    • Price per square foot: $695/sqft
    • Tax assessed value: $2,506,215
    • Annual tax amount: $27,986
    • Date on market: 5/6/2024
    • Listing terms: Cash,Conventional
    • Road surface type: Asphalt

    Price history

    DateEventPrice
    8/14/2024Sold$3,300,000$695/sqft
    Source: realMLS #2024122 Report a problem
    8/6/2024Pending sale$3,300,000$695/sqft
    Source: realMLS #2024122 Report a problem
    7/6/2024Contingent$3,300,000$695/sqft
    Source: St Augustine St Johns County BOR #RM2024122 Report a problem
    7/3/2024Pending sale$3,300,000$695/sqft
    Source: Douglas Elliman #2024122 Report a problem
    5/6/2024Listed for sale$3,300,000+658.6%$695/sqft
    Source: realMLS #2024122 Report a problem
    3/4/2015Sold$435,000$92/sqft
    Source: realMLS #734336 Report a problem

    Public tax history

    YearProperty taxesTax assessment
    2024$28,695 +2.5%$1,633,796 +3%
    2023$27,987 +8.7%$1,586,210 +3%
    2022$25,754 +0.3%$1,540,010 +3%
    2021$25,678 +0.8%$1,495,156 +1.4%
    2020$25,472 -5.9%$1,474,513 -4.4%
    2019$27,071 +236.3%$1,543,133 +246.2%
    2018$8,049 $445,678 +10%
    2017$8,049 $405,162 +9.5%
    2016-- $370,000
    2015-- $370,000 +17.5%
    2014$6,990 $315,000
    2013-- $315,000
    2012-- $315,000
    Find assessor info on the county website

    Neighborhood: Girvin

    Nearby schools

    GreatSchools rating
    Get a cash offer in 3 minutes
    Find out how much your home could sell for in as little as 3 minutes with a no-obligation cash offer.
    Estimated market value
    $3,394,000
    Get a cash offer in 3 minutes
    Find out how much your home could sell for in as little as 3 minutes with a no-obligation cash offer.
    Estimated market value
    $3,394,000