Step into this almost-new gem in the desirable Indian Hill Subdivision, where modern comfort and thoughtful design come together. The main level offers a spacious open-concept dining area and kitchen, complete with stainless steel appliances that stay, a generous island and a pantry—perfect for cooking, gathering, and everyday living. You’ll also appreciate the convenience of main-level laundry and a dedicated office space for work or hobbies.
Upstairs, you’ll find three well-appointed bedrooms plus a versatile entertainment room/second living area ideal for movie nights, gaming, or a cozy retreat. This area could also be walled off to create a fourth bedroom. The deep garage provides excellent storage and parking options.
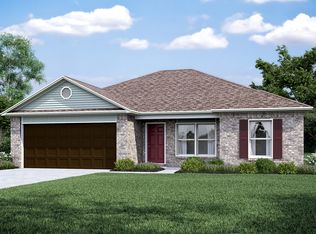
Every inch of this home feels fresh, clean, and like new. An added bonus is the significant insurance savings due to the new high impact shingled roof. Located within the award-winning Paola School District and offering quick access to the highway, this property blends comfort, convenience, and quality.
Come take a look—this one is ready to impress.
Sold
Zillow last checked:
Listing updated:
Bought with:
Grace Unruh, 00251965
KW Diamond Partners
Source: Heartland MLS as distributed by MLS GRID,MLS#: 2631341
Price history
| Date | Event | Price |
|---|---|---|
| 8/21/2026 | Sold | -- |
Source:  Heartland MLS as distributed by MLS GRID #2631341 Report a problem Heartland MLS as distributed by MLS GRID #2631341 Report a problem | ||
| 8/4/2026 | Pending sale | $339,950$165/sqft |
Source: Heartland MLS as distributed by MLS GRID #2631341 Report a problem | ||
| 7/29/2026 | Contingent | $339,950$165/sqft |
Source: Heartland MLS as distributed by MLS GRID #2631341 Report a problem | ||
| 7/26/2026 | Price change | $339,950-2.9%$165/sqft |
Source: Heartland MLS as distributed by MLS GRID #2631341 Report a problem | ||
| 7/15/2026 | Listed for sale | $350,000+16.7%$170/sqft |
Source: Heartland MLS as distributed by MLS GRID #2631341 Report a problem | ||
| 3/21/2024 | Sold | -- |
Source: Heartland MLS as distributed by MLS GRID #2456110 Report a problem | ||
| 2/24/2024 | Pending sale | $299,950$145/sqft |
Source: Heartland MLS as distributed by MLS GRID #2456110 Report a problem | ||
| 2/19/2024 | Price change | $299,950-2.6%$145/sqft |
Source: Heartland MLS as distributed by MLS GRID #2456110 Report a problem | ||
| 2/1/2024 | Price change | $307,950-0.6%$149/sqft |
Source: Heartland MLS as distributed by MLS GRID #2456110 Report a problem | ||
| 10/31/2023 | Price change | $309,950-2.2%$150/sqft |
Source: Heartland MLS as distributed by MLS GRID #2456110 Report a problem | ||
| 10/16/2023 | Price change | $316,950-0.9%$154/sqft |
Source: Heartland MLS as distributed by MLS GRID #2456110 Report a problem | ||
| 10/11/2023 | Price change | $319,900-1.4%$155/sqft |
Source: Heartland MLS as distributed by MLS GRID #2456110 Report a problem | ||
| 9/26/2023 | Price change | $324,500-1.4%$157/sqft |
Source: Heartland MLS as distributed by MLS GRID #2456110 Report a problem | ||
| 9/23/2023 | Listed for sale | $329,000+10.4%$159/sqft |
Source: Heartland MLS as distributed by MLS GRID #2456110 Report a problem | ||
| 4/10/2023 | Sold | -- |
Source: Heartland MLS as distributed by MLS GRID #2419603 Report a problem | ||
| 2/27/2023 | Pending sale | $297,990$144/sqft |
Source: Heartland MLS as distributed by MLS GRID #2419603 Report a problem | ||
| 1/26/2023 | Price change | $297,990-7.5%$144/sqft |
Source: Rausch Coleman Homes Report a problem | ||
| 9/22/2022 | Price change | $321,990-0.9%$156/sqft |
Source: Heartland MLS as distributed by MLS GRID #2385316 Report a problem | ||
| 9/14/2022 | Price change | $324,990-1.5%$157/sqft |
Source: Heartland MLS as distributed by MLS GRID #2385316 Report a problem | ||
| 7/27/2022 | Listed for sale | $329,990$160/sqft |
Source: Heartland MLS as distributed by MLS GRID #2385316 Report a problem | ||
| 7/18/2022 | Pending sale | $329,990$160/sqft |
Source: Heartland MLS as distributed by MLS GRID #2385316 Report a problem | ||
| 7/16/2022 | Price change | $329,990-1.2%$160/sqft |
Source: Heartland MLS as distributed by MLS GRID #2385316 Report a problem | ||
| 6/24/2022 | Listed for sale | $333,990$162/sqft |
Source: Heartland MLS as distributed by MLS GRID #2385316 Report a problem | ||


Get a cash offer in 3 minutes
Find out how much your home could sell for in as little as 3 minutes with a no-obligation cash offer.
Estimated market value
$338,800
