Skip main navigation
Sold for $895,000
  • $895,000

    707 Rosemont Ave, Frederick, MD 21701

    4beds
    2,880sqft
    Single Family Residence
    Built in 1910
    0.26 Acres Lot
    $887,800 Zestimate®
    $311/sqft
    $3,275 Estimated rent

    Home value

    $887,800

    $826,000 - $959,000

    $3,275/mo

    Zestimate® history
    Loading
    Loading...

    Owner options

    List your home for rent

    $3,275/mo

    Rent Zestimate®

    Find your next renter with Zillow Rental Manager. Plus, with online applications, you can quickly screen prospective tenants – for free.

    Learn more

    $3,275/mo

    Rent Zestimate®

    Refinance and save

    $5,435/mo

    Est. payment

    Refinancing to a lower rate could help reduce your monthly payments and save thousands over the life of the loan.

    See today's rates

    $5,435/mo

    Est. payment

    Explore your selling options

    Work with a Zillow partner agent

    Leverage their expertise and Zillow's premium Showcase listings to get your home seen by more buyers.

    Get started

    List with your own agent

    Get your home in front of millions of buyers by listing it on Zillow.

    Learn how to do it

    Sell it yourself

    Take full control of how buyers see your home on Zillow by listing For Sale by Owner (FSBO).

    List your home

    What's special

    Expansive islandDecorative corner fireplaceRepointed stone wallsCharacter and craftsmanshipWalk-in closetRestored winding staircaseCustom pipe-and-cable railing
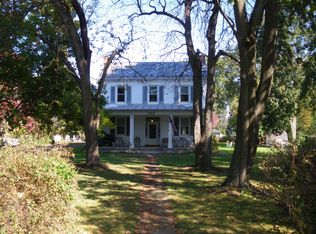
    This grand lady in the much sought-after Baker Park neighborhood blends the wonderful elements of days gone by with all the modern conveniences of today. While the plaster walls, chestnut trim and doors, pine floors, first-floor windows (with original glass) and exterior shutters have been restored to their 1910 glory, the rest is thoroughly 2025. Just off the large wrap-around Front Porch is a spacious Foyer with a unique stairway that sets the tone for the character and craftsmanship seen throughout the home. Large windows bring in abundant natural light, nine-foot ceilings and a decorative corner fireplace make the Living Room a welcoming place to relax. In the separate Dining Room a roomy bay window adds extra space and light. An entertainer's delight, the Kitchen has touches of exposed brick and is outfitted with Shaker-style cabinets, stainless appliances and a farmhouse sink. An expansive island created from chestnut doors left over from the 2020 renovation and an original ceiling-height corner cupboard evoke the past. A walk-in Pantry, Coatroom and Powder Room are additional first floor bonuses. The Rear Porch, Patio and fenced Gardens allow for easy outdoor entertaining. Upstairs a compartmented Bath/Dressing Area, Walk-in Closet, Balcony access and bay window give the Primary Suite a sophisticated edge. The front corner Bedroom is large and sunny and another Bedroom/Office offers custom built-in shelves and storage. A Laundry Room and Hall Bath complete the second floor. Don't miss the restored winding staircase with custom pipe-and-cable railing up to the third floor, where there's a huge Flex Space and fourth Bedroom. Sloped ceilings and hemlock accent walls and beams create an informal place for movie/game night. The cleanest Basement you'll ever find in an old home features beautiful repointed stone walls, rebuilt stairs, painted floor and a temperature-controlled Wine Cellar. Extensive custom-designed hardscaping along with a selection of beautiful specimen trees, shrubs and a variety of perennials lend an air of old-world elegance. The exterior also features a front and rear sprinkler system and a spacious Garden Shed. Dual-zone HVAC allow for easy living and time to relax on the Front Porch, putter in the Garden or walk to downtown Frederick. The Common Market, Baker Park and Hood College are just a block away. You'll find city living at its best in this spacious, creatively restored home.

    Zillow last checked:

    Listing updated:

    Listed by:

    Cristy Stup 240-285-8094,

    Frederick Town Realty

    Bought with:

    Kari Shank, 573655

    Samson Properties

    Source: Bright MLS,MLS#: MDFR2060822MLS Logo

    Facts & features

    Interior

    Bedrooms & bathrooms
    • Bedrooms: 4
    • Bathrooms: 3
    • Full bathrooms: 2
    • 1/2 bathrooms: 1
    • Main level bathrooms: 1
    Basement
    • Area: 982
    Heating
    • Forced Air, Heat Pump, Natural Gas, Electric
    Cooling
    • Heat Pump, Central Air, Electric
    Appliances
    • Included: Dishwasher, Disposal, Ice Maker, Microwave, Range Hood, Refrigerator, Stainless Steel Appliance(s), Oven/Range - Electric, Washer, Water Conditioner - Owned, Dryer, Electric Water Heater
    • Laundry: Upper Level
    Features
    • Bathroom - Tub Shower, Bathroom - Walk-In Shower, Built-in Features, Double/Dual Staircase, Open Floorplan, Formal/Separate Dining Room, Kitchen - Country, Kitchen - Gourmet, Kitchen Island, Pantry, Primary Bath(s), Recessed Lighting, Walk-In Closet(s)
    • Flooring: Wood, Ceramic Tile
    • Windows: Window Treatments
    • Basement: Connecting Stairway,Full,Exterior Entry,Concrete,Walk-Out Access
    • Number of fireplaces: 1
    • Fireplace features: Corner, Decorative
    Interior area
    • Total structure area: 3,862
    • Total interior livable area: 2,880 sqft
    • Finished area above ground: 2,880
    • Finished area below ground: 0

    Property

    Parking
    • Parking features: None
    Accessibility
    • Accessibility features: None
    Features
    • Levels: Three
    • Stories: 3
    • Patio & porch: Porch, Patio
    • Exterior features: Extensive Hardscape, Lighting, Rain Gutters, Lawn Sprinkler, Sidewalks, Chimney Cap(s), Balcony
    • Pool features: None
    • Fencing: Decorative,Full
    Lot
    • Size: 0.26 Acres
    • Features: Landscaped, Rear Yard, Vegetation Planting
    Details
    • Additional structures: Above Grade, Below Grade
    • Parcel number: 1102068109
    • Zoning: R6
    • Special conditions: Standard

    Construction

    Type & style
    • Home type: SingleFamily
    • Architectural style: Colonial
    • Property subtype: Single Family Residence
    • Attached to another structure: Yes
    Materials
    • Brick
    • Foundation: Stone
    • Roof: Slate
    Condition
    • Excellent
    • New construction: No
    • Year built: 1910

    Utilities & green energy

    • Electric: 200+ Amp Service
    • Sewer: Public Sewer
    • Water: Public

    Community & HOA

    Community
    • Subdivision: Downtown Frederick
    HOA
    • Has HOA: No
    Location
    • Region: Frederick
    • Municipality: Frederick City

    Financial & listing details

    • Price per square foot: $311/sqft
    • Tax assessed value: $572,333
    • Annual tax amount: $10,589
    • Date on market: 3/14/2025
    • Listing agreement: Exclusive Right To Sell
    • Inclusions: Window Shades
    • Exclusions: Bell And Post By Front Walk.
    • Ownership: Fee Simple

    Price history

    DateEventPrice
    5/8/2025Sold$895,000$311/sqft
    Source: Bright MLS #MDFR2060822 Report a problem
    4/5/2025Contingent$895,000$311/sqft
    Source: Bright MLS #MDFR2060822 Report a problem
    4/4/2025Listed for sale$895,000$311/sqft
    Source: Bright MLS #MDFR2060822 Report a problem
    3/22/2025Contingent$895,000$311/sqft
    Source: Bright MLS #MDFR2060822 Report a problem
    3/14/2025Listed for sale$895,000+42.1%$311/sqft
    Source: Bright MLS #MDFR2060822 Report a problem
    10/1/2020Sold$630,000+5%$219/sqft
    Source: Public Record Report a problem
    9/29/2020Pending sale$599,900$208/sqft
    Source: Frederick Town Realty #MDFR268484 Report a problem
    9/3/2020Listed for sale$599,900+102.5%$208/sqft
    Source: Frederick Town Realty #MDFR268484 Report a problem
    1/17/2020Sold$296,250-8.8%$103/sqft
    Source: Public Record Report a problem
    12/7/2019Pending sale$325,000$113/sqft
    Source: Keller Williams Realty Centre #MDFR256356 Report a problem
    11/22/2019Listed for sale$325,000$113/sqft
    Source: Keller Williams Realty Centre #MDFR256356 Report a problem

    Public tax history

    YearProperty taxesTax assessment
    2025$12,265 -94.9%$667,100 +16.6%
    2024$240,380 +2699.9%$572,333 +19.8%
    2023$8,585 +25.2%$477,567 +24.8%
    2022$6,857 +1.4%$382,800 +1.5%
    2021$6,760 +2%$377,033
    2020$6,630 +1.6%--
    2019$6,523 +5.8%$365,500 +5.8%
    2018$6,165 +43.9%$345,600 -5.4%
    2017$4,284 -23.5%$365,500 +19.5%
    2016$5,601 $305,800 +0.1%
    2015$5,601 $305,467 +0.1%
    2014$5,601 $305,133 +0.1%
    2013-- $304,800
    2012-- $304,800
    2011-- $304,800 -19.3%
    2010-- $377,650 +4.5%
    2009-- $361,510 +4.7%
    2008-- $345,370 +4.9%
    2007-- $329,230 +12%
    2006-- $294,022 +13.6%
    2005-- $258,816 +15.7%
    2004-- $223,610 +4.9%
    2003-- $213,150 +5.2%
    2002-- $202,690 +5.4%
    2001-- $192,230
    Find assessor info on the county website

    Neighborhood: 21701

    Nearby schools

    GreatSchools rating
    Schools provided by the listing agent
    • District: Frederick County Public Schools

    Source: Bright MLS. This data may not be complete. We recommend contacting the local school district to confirm school assignments for this home.

    Get a cash offer in 3 minutes
    Find out how much your home could sell for in as little as 3 minutes with a no-obligation cash offer.
    Estimated market value
    $887,800
    Get a cash offer in 3 minutes
    Find out how much your home could sell for in as little as 3 minutes with a no-obligation cash offer.
    Estimated market value
    $887,800