Exquisite! This meticulously maintained 3 bedroom residence, boasting a den and 2 luxurious bathrooms, now features brand new upgrades - a pristine roof and a state-of the art kitchen. This is the epitome of Florida living, whether as a primary residence, a secondary retreat, or a savvy investment opportunity. The grand double doors open to reveal an inviting, open concept layout with a captivating view of the backyard. Upon entry, a splendid tableau unfolds. The living room, graced by double tray ceiling with recess lighting and adorned with opulent wood-look laminate flooring, seamlessly flows into a formal dining area. A separate den, featuring double doors, provides the flexibility to serve as an additional bedroom. A distinct dining room with gorgeous coffered ceilings is adjacent to the foyer leads the way to the newly renovated kitchen and the splendid Great room. The master bedroom exudes a sense of opulence with a double tray ceiling with soft lighting and an ensuite master bath. This spa like retreat features dual closets, a sumptuous garden tub, and a separate walk around grand rain shower. The residence also boasts a host of recent upgrades, including a new air conditioning system in 2021, and new appliances installed that year. For added peace of mind, hurricane shutters adorn all openings. Nestled on a tranquil street within the sought-after, deed restricted community of Burnt Store Meadows
Sold for $525,000
$525,000
707 ROYAL POINCIANA, PUNTA GORDA, FL 33955
3beds
2,287sqft
Single Family Residence
Built in 2005
0.38 Acres Lot
$483,100 Zestimate®
$230/sqft
$2,685 Estimated rent
Home value
$483,100
$454,000 - $517,000
$2,685/mo
Zestimate® history
Owner options
List your home for rent
$2,685/mo
Rent Zestimate®
Find your next renter with Zillow Rental Manager. Plus, with online applications, you can quickly screen prospective tenants – for free.
$2,685/mo
Rent Zestimate®
Refinance and save
$3,608/mo
Est. payment
Refinancing to a lower rate could help reduce your monthly payments and save thousands over the life of the loan.
$3,608/mo
Est. payment
Explore your selling options
Work with a Zillow partner agent
Leverage their expertise and Zillow's premium Showcase listings to get your home seen by more buyers.
Get startedList with your own agent
Get your home in front of millions of buyers by listing it on Zillow.
Learn how to do itSell it yourself
Take full control of how buyers see your home on Zillow by listing For Sale by Owner (FSBO).
List your homeWhat's special
Brand new upgradesDual closetsSeparate denHurricane shuttersSplendid great roomNewly renovated kitchenDistinct dining room
Zillow last checked:
Listing updated:
Listed by:
Soula Vandoros 941-456-9802,
MICHAEL SAUNDERS & COMPANY 941-639-0000,
Genevieve Ramachandran 941-268-1511,
MICHAEL SAUNDERS & COMPANY
Bought with:
Bill Richey, 3385308
FIVE STAR REALTY OF CHARLOTTE
Source: Stellar MLS,MLS#: C7488126 Originating MLS: Port Charlotte
Originating MLS: Port Charlotte
Facts & features
Interior
Bedrooms & bathrooms
- Bedrooms: 3
- Bathrooms: 2
- Full bathrooms: 2
Rooms
- Room types: Den/Library/Office, Dining Room, Great Room, Utility Room
Primary bedroom
- Features: Walk-In Closet(s)
- Level: First
- Dimensions: 14x16
Bedroom 2
- Features: Walk-In Closet(s)
- Level: First
- Dimensions: 12x14
Bedroom 3
- Features: Built-in Closet
- Level: First
- Dimensions: 12x14
Balcony porch lanai
- Level: First
- Dimensions: 20x31
Den
- Level: First
- Dimensions: 10x12
Dinette
- Level: First
- Dimensions: 8x9
Dining room
- Level: First
- Dimensions: 12x13
Kitchen
- Features: Pantry
- Level: First
- Dimensions: 10x10
Living room
- Level: First
- Dimensions: 16x20
Heating
- Central, Electric
Cooling
- Central Air
Appliances
- Included: Cooktop, Dishwasher, Disposal, Dryer, Electric Water Heater, Microwave, Range, Refrigerator, Washer
- Laundry: Inside, Laundry Room
Features
- Ceiling Fan(s), Coffered Ceiling(s), High Ceilings, Open Floorplan, Primary Bedroom Main Floor, Solid Surface Counters, Solid Wood Cabinets, Split Bedroom, Stone Counters, Tray Ceiling(s), Walk-In Closet(s)
- Flooring: Laminate
- Doors: Sliding Doors
- Windows: Blinds, Window Treatments, Hurricane Shutters
- Has fireplace: No
Interior area
- Total structure area: 3,097
- Total interior livable area: 2,287 sqft
Property
Parking
- Total spaces: 2
- Parking features: Garage - Attached
- Attached garage spaces: 2
- Details: Garage Dimensions: 22x16
Features
- Levels: One
- Stories: 1
- Patio & porch: Enclosed, Rear Porch, Screened
- Exterior features: Sidewalk
- Pool features: In Ground, Screen Enclosure
- Has spa: Yes
- Spa features: In Ground, Swim Spa
- Has view: Yes
- View description: Garden, Park/Greenbelt, Pool
Lot
- Size: 0.38 Acres
- Dimensions: 86 x 201 x 78 x 201
- Features: Cleared, City Lot, In County, Irregular Lot, Oversized Lot, Sidewalk
- Residential vegetation: Mature Landscaping
Details
- Parcel number: 412333114003
- Zoning: GM-15
- Special conditions: None
Construction
Type & style
- Home type: SingleFamily
- Architectural style: Florida
- Property subtype: Single Family Residence
Materials
- Block, Stucco
- Foundation: Slab
- Roof: Shingle
Condition
- Completed
- New construction: No
- Year built: 2005
Utilities & green energy
- Sewer: Public Sewer
- Water: Public
- Utilities for property: Cable Connected, Electricity Connected, Public, Sewer Connected, Street Lights
Community & HOA
Community
- Pet fee: $0 monthly
- Subdivision: PUNTA GORDA ISLES SEC 18
HOA
- Has HOA: Yes
- HOA fee: $24 monthly
- HOA name: Sherry Danko
Location
- Region: Punta Gorda
Financial & listing details
- Price per square foot: $230/sqft
- Tax assessed value: $479,809
- Annual tax amount: $6,960
- Date on market: 2/16/2024
- Cumulative days on market: 24 days
- Listing terms: Cash,Conventional
- Ownership: Fee Simple
- Total actual rent: 0
- Electric utility on property: Yes
- Road surface type: Paved, Asphalt
Price history
| Date | Event | Price |
|---|---|---|
| 4/12/2024 | Sold | $525,000-1.9%$230/sqft |
Source:  Stellar MLS #C7488126 Report a problem Stellar MLS #C7488126 Report a problem | ||
| 3/12/2024 | Pending sale | $535,000$234/sqft |
Source: Stellar MLS #C7488126 Report a problem | ||
| 2/16/2024 | Listed for sale | $535,000-2.6%$234/sqft |
Source: Stellar MLS #C7488126 Report a problem | ||
| 9/15/2022 | Listing removed | -- |
Source: Stellar MLS #C7462034 Report a problem | ||
| 9/15/2022 | Listed for sale | $549,000$240/sqft |
Source: Stellar MLS #C7462034 Report a problem | ||
| 9/10/2022 | Pending sale | $549,000$240/sqft |
Source: Stellar MLS #C7462034 Report a problem | ||
| 8/5/2022 | Listed for sale | $549,000$240/sqft |
Source: Stellar MLS #C7462034 Report a problem | ||
| 8/1/2022 | Pending sale | $549,000$240/sqft |
Source: Stellar MLS #C7462034 Report a problem | ||
| 7/1/2022 | Price change | $549,000-6.9%$240/sqft |
Source: Stellar MLS #C7462034 Report a problem | ||
| 6/21/2022 | Listed for sale | $589,900+84.3%$258/sqft |
Source: Stellar MLS #C7462034 Report a problem | ||
| 7/30/2019 | Sold | $320,000-4.4%$140/sqft |
Source: Stellar MLS #C7414028 Report a problem | ||
| 5/3/2019 | Price change | $334,900-1.4%$146/sqft |
Source: FIVE STAR REALTY OF CHARLOTTE #C7414028 Report a problem | ||
| 4/3/2019 | Listed for sale | $339,500+517.3%$148/sqft |
Source: FIVE STAR REALTY OF CHARLOTTE #C7414028 Report a problem | ||
| 5/4/2004 | Sold | $55,000+39.2%$24/sqft |
Source: Public Record Report a problem | ||
| 3/17/2004 | Sold | $39,500+203.8%$17/sqft |
Source: Public Record Report a problem | ||
| 5/7/2002 | Sold | $13,000$6/sqft |
Source: Public Record Report a problem | ||
Public tax history
| Year | Property taxes | Tax assessment |
|---|---|---|
| 2025 | $4,952 -31.3% | $343,957 -13.1% |
| 2024 | $7,205 +3.5% | $395,592 +10% |
| 2023 | $6,960 +13.9% | $359,629 +10% |
| 2022 | $6,110 +16.9% | $326,935 +10% |
| 2021 | $5,229 +1.3% | $297,214 -1% |
| 2020 | $5,161 +80.3% | $300,179 +46.6% |
| 2019 | $2,863 +9.1% | $204,812 +1.9% |
| 2018 | $2,624 | $200,993 +2.1% |
| 2017 | $2,624 +0.9% | $196,859 +2.1% |
| 2016 | $2,601 +0.4% | $192,810 +0.7% |
| 2015 | $2,592 -1% | $191,470 +0.8% |
| 2014 | $2,619 +0.1% | $189,950 +3.2% |
| 2013 | $2,617 +2.5% | $184,015 +3% |
| 2012 | $2,553 +7.7% | $178,655 |
| 2011 | $2,371 -1% | $178,655 +1.5% |
| 2010 | $2,396 -34.2% | $176,015 -31.9% |
| 2009 | $3,642 | $258,639 -30% |
| 2007 | -- | $369,474 |
| 2006 | -- | $369,474 |
Find assessor info on the county website
Neighborhood: 33955
Nearby homes
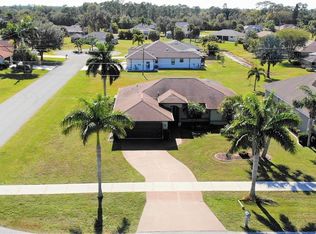
- $393,1003 bd3 ba1.9k sqft701 Royal Poinciana, Punta Gorda, FL 33955Off Market
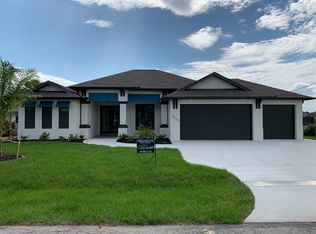
- $599,4003 bd2 ba1.4k sqft713 Royal Poinciana, Punta Gorda, FL 33955Off Market
- $515,2003 bd3 ba2k sqft7411 S Tulip Tree, Punta Gorda, FL 33955Off Market
- $452,0003 bd2 ba1.9k sqft7410 S Ficus Tree, Punta Gorda, FL 33955Sold

- $455,0003 bd2 ba2.2k sqft7412 S Tulip Tree, Punta Gorda, FL 33955Sold
- $331,6003 bd3 ba1.9k sqft7416 S Ficus Tree, Punta Gorda, FL 33955Off Market
- $281,7003 bd2 ba1.8k sqft7417 S Tulip Tree, Punta Gorda, FL 33955Off Market
- $681,1003 bd2 ba2.1k sqft751 Royal Poinciana, Punta Gorda, FL 33955Off Market
Nearby schools
GreatSchools rating
- 5/10East Elementary SchoolGrades: PK-5Distance: 5 mi
- 4/10Punta Gorda Middle SchoolGrades: 6-8Distance: 4.1 mi
- 5/10Charlotte High SchoolGrades: 9-12Distance: 4.1 mi
Schools provided by the listing agent
- Elementary: East Elementary
- Middle: Punta Gorda Middle
- High: Charlotte High
Source: Stellar MLS. This data may not be complete. We recommend contacting the local school district to confirm school assignments for this home.


Get pre-qualified for a loan
At Zillow Home Loans, we can pre-qualify you in as little as 5 minutes with no impact to your credit score.An equal housing lender. NMLS #10287.
Sell for more on Zillow
Get a Zillow Showcase℠ listing at no additional cost and you could sell for .
$483,100
2% more
+$9,662
With Zillow Showcase(estimated)
$492,762
- Florida
- Charlotte County
- Punta Gorda
- 33955
- 707 ROYAL POINCIANA
Nearby cities
Nearby zip codes
Other Punta Gorda Topics
