Skip main navigation
Sold for $290,000
  • $290,000

    707 S 3rd Street, Sanford, NC 27330

    3beds
    1,642sqft
    Single Family Residence
    Built in 1967
    10,018 Square Feet Lot
    $285,300 Zestimate®
    $177/sqft
    $1,632 Estimated rent

    Home value

    $285,300

    $231,000 - $354,000

    $1,632/mo

    Zestimate® history
    Loading
    Loading...

    Owner options

    List your home for rent

    $1,632/mo

    Rent Zestimate®

    Find your next renter with Zillow Rental Manager. Plus, with online applications, you can quickly screen prospective tenants – for free.

    Learn more

    $1,632/mo

    Rent Zestimate®

    Refinance and save

    $1,766/mo

    Est. payment

    Refinancing to a lower rate could help reduce your monthly payments and save thousands over the life of the loan.

    See today's rates

    $1,766/mo

    Est. payment

    Explore your selling options

    Work with a Zillow partner agent

    Leverage their expertise and Zillow's premium Showcase listings to get your home seen by more buyers.

    Get started

    List with your own agent

    Get your home in front of millions of buyers by listing it on Zillow.

    Learn how to do it

    Sell it yourself

    Take full control of how buyers see your home on Zillow by listing For Sale by Owner (FSBO).

    List your home

    What's special

    Vaulted ceilingsRecessed lightsWalk-in showerCustom navy-blue vanityMatte black faucetGranite countertopsOpen shelving
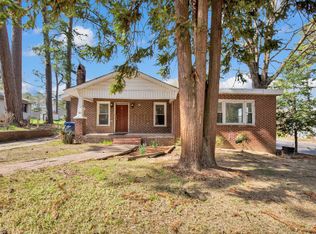
    Beautifully updated home situated on a .23-acre homesite surrounded by trees. The kitchen takes center stage offering a large center island with barstool seating and extra storage space. The area is illuminated by a modern stainless steel hanging light and recessed lights. The granite countertops blend seamlessly with the white shaker panel cabinets and grey ceramic tile backsplash. Cooking is a breeze with stainless steel smooth top range/oven, built-in microwave and dishwasher. Stylish LVP hardwood style floors are featured throughout the main living areas on the first floor and in the upstairs loft and hallway. The 2nd floor is home to a large loft with open wrought iron railing and huge master bedroom with Barn door entry. The adjoining bath features LVP hardwood style floors, walk-in shower and custom white vanity cabinet with matte black faucet. The kitchen is open to the family room with vaulted ceilings and a view of the loft above. The first-floor bathroom has been updated with attractive tile flooring and a tub/shower that is surrounded by tile. The custom navy-blue vanity with open shelving and quartz countertop finished with a 3-piece brushed nickel faucet. Make an appointment to see this lovely home today and make it your own!

    Zillow last checked:

    Listing updated:

    Listed by:

    Jim E Allen 919-573-4567,

    Coldwell Banker HPW Raleigh Midtown

    Bought with:

    A Non Member

    A Non Member

    Source: Hive MLS,MLS#: 100481846MLS LogoOriginating MLS: Orange Chatham Association of REALTORS

    Facts & features

    Interior

    Bedrooms & bathrooms
    • Bedrooms: 3
    • Bathrooms: 2
    • Full bathrooms: 2
    Rooms
    • Room types: Master Bedroom, Bedroom 2, Bedroom 3, Family Room, Kitchen, Laundry, Other
    Primary bedroom
    • Level: Second
    • Dimensions: 24 x 15.5
    Bedroom 2
    • Level: Main
    • Dimensions: 15.5 x 12
    Bedroom 3
    • Level: Main
    • Dimensions: 11 x 9.5
    Family room
    • Level: Main
    • Dimensions: 15 x 12.5
    Kitchen
    • Level: Main
    • Dimensions: 18 x 11
    Laundry
    • Level: Main
    • Dimensions: 8 x 6
    Other
    • Description: Mudroom
    • Level: Main
    • Dimensions: 8 x 5
    Other
    • Description: Loft
    • Level: Second
    • Dimensions: 20 x 10
    Other
    • Description: Covered Patio
    • Level: Main
    • Dimensions: 8.5 x 8
    Other
    • Description: Front Porch
    • Level: Main
    • Dimensions: 7 x 6.5
    Heating
    • Forced Air, Heat Pump, Electric
    Cooling
    • Central Air, Heat Pump
    Appliances
    • Included: Electric Oven, Built-In Microwave, Range, Dishwasher
    • Laundry: Dryer Hookup, Washer Hookup, Laundry Room
    Features
    • Walk-in Closet(s), Vaulted Ceiling(s), Mud Room, Kitchen Island, Ceiling Fan(s), Pantry, Walk-In Closet(s)
    • Flooring: Carpet, LVT/LVP
    • Has fireplace: No
    Interior area
    • Total structure area: 1,642
    • Total interior livable area: 1,642 sqft

    Property

    Parking
    • Total spaces: 2
    • Parking features: Gravel, Unpaved
    • Uncovered spaces: 2
    Features
    • Levels: Two
    • Stories: 2
    • Patio & porch: Covered, Patio, Porch
    • Fencing: None
    Lot
    • Size: 10,018 Square Feet
    • Features: Level
    Details
    • Parcel number: 964297578900
    • Zoning: R-6
    • Special conditions: Standard

    Construction

    Type & style
    • Home type: SingleFamily
    • Property subtype: Single Family Residence
    Materials
    • Vinyl Siding, Wood Frame
    • Foundation: Crawl Space
    • Roof: Shingle
    Condition
    • New construction: No
    • Year built: 1967

    Utilities & green energy

    • Water: Public
    • Utilities for property: Water Available

    Community & HOA

    Community
    • Subdivision: Not In Subdivision
    HOA
    • Has HOA: No
    Location
    • Region: Sanford

    Financial & listing details

    • Price per square foot: $177/sqft
    • Tax assessed value: $72,800
    • Annual tax amount: $862
    • Date on market: 1/3/2025
    • Cumulative days on market: 70 days
    • Listing agreement: Exclusive Right To Sell
    • Listing terms: Cash,Conventional,FHA,USDA Loan,VA Loan

    Price history

    DateEventPrice
    4/8/2025Sold$290,000-1%$177/sqft
    Source: Hive MLS #100481846 Report a problem
    3/13/2025Pending sale$293,000-0.7%$178/sqft
    Source: Doorify MLS #10066330 Report a problem
    3/13/2025Contingent$295,000+0.7%$180/sqft
    Source: Hive MLS #100481846 Report a problem
    3/3/2025Price change$293,000-0.7%$178/sqft
    Source: Doorify MLS #10066330 Report a problem
    12/6/2024Listed for sale$295,000$180/sqft
    Source: Doorify MLS #10066330 Report a problem
    11/17/2024Listing removed$295,000$180/sqft
    Source: Doorify MLS #10054089 Report a problem
    10/29/2024Price change$295,000-1.3%$180/sqft
    Source: Doorify MLS #10054089 Report a problem
    9/21/2024Listed for sale$299,000+145.1%$182/sqft
    Source: Doorify MLS #10054089 Report a problem
    5/8/2024Sold$122,000+388%$74/sqft
    Source: Public Record Report a problem
    7/18/2023Pending sale$25,000$15/sqft
    Source: BURMLS #128064 Report a problem
    7/18/2023Listed for sale$25,000-83.9%$15/sqft
    Source: BURMLS #128064 Report a problem
    8/19/2021Sold$155,000-3.1%$94/sqft
    Source: Public Record Report a problem
    7/1/2021Contingent$160,000$97/sqft
    Source: Doorify MLS #2379119 Report a problem
    6/25/2021Listed for sale$160,000$97/sqft
    Source: Doorify MLS #2379119 Report a problem
    5/13/2021Contingent$160,000$97/sqft
    Source: Doorify MLS #2379119 Report a problem
    4/30/2021Listed for sale$160,000+180.7%$97/sqft
    Source: Doorify MLS #2379119 Report a problem
    3/5/2021Sold$57,000-4.2%$35/sqft
    Source: Public Record Report a problem
    7/18/2017Sold$59,500-0.7%$36/sqft
    Source: Doorify MLS #2117930 Report a problem
    6/26/2017Pending sale$59,900$36/sqft
    Source: RE/MAX REAL ESTATE SERVICE #517267 Report a problem
    6/16/2017Listed for sale$59,900$36/sqft
    Source: RE/MAX REAL ESTATE SERVICE #517267 Report a problem
    5/1/2017Pending sale$59,900$36/sqft
    Source: RE/MAX REAL ESTATE SERVICE #517267 Report a problem
    3/24/2017Listed for sale$59,900+130.4%$36/sqft
    Source: RE/MAX REAL ESTATE SERVICE #517267 Report a problem
    9/30/2011Sold$26,000$16/sqft
    Source: LPRMLS #493756 Report a problem

    Public tax history

    YearProperty taxesTax assessment
    2025$3,287 +171.1%$246,200 +238.2%
    2024$1,213 -47%$72,800 -56.1%
    2023$2,287 +38.7%$166,000 +68.7%
    2022$1,648 $98,400 +73.9%
    2021-- $56,600
    2020$1,088 +3.8%$56,600
    2019$1,048 +2.6%$56,600 +0.5%
    2018$1,022 +9.9%$56,300 +11.5%
    2017$929 $50,500
    2016$929 +2.8%$50,500
    2014$904 $50,500
    2013-- $50,500 -1.4%
    2012-- $51,200
    2011-- $51,200
    2010-- $51,200
    Find assessor info on the county website

    Neighborhood: 27330

    Nearby schools

    GreatSchools rating
    Schools provided by the listing agent
    • Elementary: B.T. Bullock Elementary
    • Middle: West Lee Middle School
    • High: Lee County High

    Source: Hive MLS. This data may not be complete. We recommend contacting the local school district to confirm school assignments for this home.

    Get pre-qualified for a loan
    At Zillow Home Loans, we can pre-qualify you in as little as 5 minutes with no impact to your credit score.

    An equal housing lender. NMLS #10287.

    Sell for more on Zillow
    Get a Zillow Showcase℠ listing at no additional cost and you could sell for .
    $285,300
    2% more
    +$5,706
    With Zillow Showcase(estimated)
    $291,006