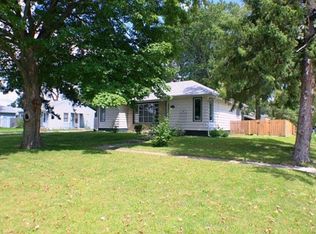
Welcome to 707 S Adelaide St., a meticulously updated all-brick ranch home in the heart of Normal, IL, where timeless charm meets modern convenience. Perfectly situated just down the road from ISU and the convenience of Uptown Normal, this 3-bedroom, 2-full-bath gem offers an inviting retreat for families, professionals, or anyone seeking a move-in-ready home. Standout features??...New Roof in 2020 and a huge fully fenced backyard-an expansive, private oasis ideal for gardening, playtime with pets or kids, or hosting unforgettable summer barbecues on the newly constructed patio (2022). Step inside to discover a bright and airy interior, transformed by a series of thoughtful upgrades. Gleaming new bamboo wood floors (2020) flow across the entire main level, creating a warm and cohesive ambiance. The kitchen, updated in 2021, boasts sleek new countertops, a modern sink, and freshly painted cabinets, offering both style and functionality for home chefs. A cleverly added pantry (2020) provides ample storage for all your culinary essentials. The upstairs bathroom sparkles with contemporary upgrades, including a new tile surround, a stylish vanity, and a modern toilet (2020). Downstairs, the basement has been revitalized with new tile flooring and a fresh ceiling (2020), creating a versatile space for a home office, gym, or entertainment hub. Practical updates like a new washer and dryer (2020) and a new dishwasher (2022) add effortless convenience to daily life. Outside, the newly installed fence (2022) encloses the massive backyard, offering privacy and security for pets, kids, or outdoor hobbies. The durable all-brick exterior ensures low maintenance and lasting curb appeal, while the home's prime location provides easy access to parks, schools, and major routes. With its extensive updates, generous lot size, and unbeatable location, 707 S Adelaide St. is more than a house-it's a lifestyle. Don't miss the opportunity to make this Normal treasure your forever home. Schedule your private showing today!
Closed
Zillow last checked:
Listing updated:
Bought with:
Cindy Eckols
RE/MAX Choice
Source: MRED as distributed by MLS GRID,MLS#: 12358840
Price history
| Date | Event | Price |
|---|---|---|
| 7/26/2025 | Listing removed | $2,250$1/sqft |
Source: Zillow Rentals Report a problem | ||
| 7/10/2025 | Listed for rent | $2,250$1/sqft |
Source: Zillow Rentals Report a problem | ||
| 6/26/2025 | Listing removed | $2,250$1/sqft |
Source: Zillow Rentals Report a problem | ||
| 6/11/2025 | Listed for rent | $2,250$1/sqft |
Source: Zillow Rentals Report a problem | ||
| 6/10/2025 | Sold | $200,000+15.3%$105/sqft |
Source:  MRED as distributed by MLS GRID #12358840 Report a problem MRED as distributed by MLS GRID #12358840 Report a problem | ||
| 5/11/2025 | Contingent | $173,500$91/sqft |
Source: MRED as distributed by MLS GRID #12358840 Report a problem | ||
| 5/7/2025 | Listed for sale | $173,500+27.6%$91/sqft |
Source: MRED as distributed by MLS GRID #12358840 Report a problem | ||
| 7/10/2020 | Sold | $136,000-4.8%$71/sqft |
Source: MRED as distributed by MLS GRID #10693386 Report a problem | ||
| 5/30/2020 | Pending sale | $142,900$75/sqft |
Source: RE/MAX Choice #10693386 Report a problem | ||
| 4/19/2020 | Listed for sale | $142,900+9.1%$75/sqft |
Source: RE/MAX Choice #10693386 Report a problem | ||
| 4/26/2017 | Sold | $131,000-2.9%$69/sqft |
Source: Public Record Report a problem | ||
| 3/9/2017 | Listed for sale | $134,900$71/sqft |
Source: Coldwell Banker Heart of America #2170818 Report a problem | ||
| 5/6/2015 | Listing removed | $134,900$71/sqft |
Source: Coldwell Banker Heart of America Realtors #2143717 Report a problem | ||
| 10/10/2014 | Listed for sale | $134,900+10.6%$71/sqft |
Source: Coldwell Banker Heart of America Realtors #2143717 Report a problem | ||
| 12/28/2012 | Sold | $122,000-2.4%$64/sqft |
Source: Public Record Report a problem | ||
| 8/12/2011 | Sold | $125,000-8.1%$65/sqft |
Source: Public Record Report a problem | ||
| 4/26/2007 | Sold | $136,000$71/sqft |
Source: Agent Provided Report a problem | ||
Sell for more on Zillow
Get a Zillow Showcase℠ listing at no additional cost and you could sell for .
$237,500
2% more
+$4,750
With Zillow Showcase(estimated)
$242,250
