Nestled on the enchanting Anna Maria Island, this exquisitely reimagined coastal property is a harmonious blend of luxury and tranquility, providing an unparalleled lifestyle for those seeking the perfect Gulf Coast paradise. Boasting a prime location, this investment-minded gem is zoned for short-term rental, with an added rare conforming two-bedroom, one-bath apartment on the first floor—a valuable addition for dual residency, annual or short-term rental, or as a primary/guest residence combination. As you step into the primary residence, a breathtaking panorama of glistening canal views awaits, stretching all the way to Bimini Bay. The open and airy floor plan seamlessly integrates indoor and outdoor living spaces, creating a haven of relaxation. Large impact-rated windows and French glass doors bathe the interior in natural light, accentuating the carefully curated coastal decor. Outdoor spaces are a splendor, with verandas off the living room, primary suite, and kitchen providing the perfect setting for al fresco dining, sunset libations, or simply lounging with a good book while savoring the salty breeze. The heart of the residence is a spacious living area connected to a gourmet kitchen featuring beautifully customized cabinetry and waterfall granite countertops. High-end appliances, including a Wolf gas cooktop, Subzero refrigerator, Miele steam oven, Bosch dishwasher, and Kitchen Aid wall oven, cater to the most discerning culinary enthusiasts. The expansive primary suite is a private sanctuary with French doors opening to the veranda, a wine and coffee wet bar, custom cabinetry, private office, two walk-in closets, separate HVAC zone, and an adjacent laundry room. The ensuite bathroom boasts clean lines, elegant fixtures, and a luxurious bathing alcove surrounded by bay windows. Beyond the captivating interiors, this coastal gem invites unlimited outdoor enjoyment. With frontage on a 90-foot-wide canal, dock your boat just steps away from your back door for easy access to Tampa Bay, the Intracoastal Waterway, and the Gulf of Mexico. The southern exposure at the rear of the property ensures endless hours of sunshine, perfect for lounging around the expansive saltwater, heated pool. Launch a SUP or kayak on Tampa Bay from the public access directly across the street or enjoy morning coffee in the enchanting garden retreat. Close to Anna Maria Island attractions, from Pine Avenue’s charming boutiques and delectable restaurants to City Pier and Park, residents can explore the vibrant local culture and stunning beaches at Bean Point without venturing far from home. Whether it's morning coffee in the garden, dinner al fresco on the terrace, a refreshing swim in the saltwater pool, or a leisurely day boating, this coastal paradise offers a lifestyle where the beauty of the outdoors seamlessly merges with the elegance of the interior spaces. Are you ready for your next chapter in paradise? Bedroom Closet Type: Walk-in Closet (Primary Bedroom).
Sold for $2,375,000
$2,375,000
707 S Bay Blvd, Anna Maria, FL 34216
3beds
2,929sqft
Single Family Residence
Built in 1967
8,999 Square Feet Lot
$3,100,900 Zestimate®
$811/sqft
$4,533 Estimated rent
Home value
$3,100,900
$2.60M - $3.78M
$4,533/mo
Zestimate® history
Owner options
List your home for rent
$4,533/mo
Rent Zestimate®
Find your next renter with Zillow Rental Manager. Plus, with online applications, you can quickly screen prospective tenants – for free.
$4,533/mo
Rent Zestimate®
Refinance and save
$15,504/mo
Est. payment
Refinancing to a lower rate could help reduce your monthly payments and save thousands over the life of the loan.
$15,504/mo
Est. payment
Explore your selling options
Work with a Zillow partner agent
Leverage their expertise and Zillow's premium Showcase listings to get your home seen by more buyers.
Get startedList with your own agent
Get your home in front of millions of buyers by listing it on Zillow.
Learn how to do itSell it yourself
Take full control of how buyers see your home on Zillow by listing For Sale by Owner (FSBO).
List your homeWhat's special
Intracoastal waterwayAl fresco diningElegant fixturesFrench glass doors bathePrivate officePrimary suitePrivate sanctuary
Zillow last checked:
Listing updated:
Listed by:
Becky Sirigotis 941-201-8000,
COMPASS FLORIDA LLC 941-279-3630
Bought with:
Stephanie Paxton, 3398004
KW SUNCOAST
Source: Stellar MLS,MLS#: A4597507 Originating MLS: Port Charlotte
Originating MLS: Port Charlotte
Facts & features
Interior
Bedrooms & bathrooms
- Bedrooms: 3
- Bathrooms: 3
- Full bathrooms: 3
Primary bedroom
- Features: Bar, Built-In Shelving, Ceiling Fan(s), Built-in Features, En Suite Bathroom, Walk-In Closet(s)
- Level: Upper
- Dimensions: 25x12
Bedroom 2
- Features: Ceiling Fan(s), En Suite Bathroom, Walk-In Closet(s)
- Level: Upper
- Dimensions: 14.6x13
Bedroom 3
- Features: Ceiling Fan(s), Built-in Closet
- Level: Upper
- Dimensions: 14x13
Primary bathroom
- Features: Dual Sinks, Exhaust Fan, Granite Counters, Rain Shower Head, Tub with Separate Shower Stall, Water Closet/Priv Toilet
- Level: Upper
- Dimensions: 10x16
Bathroom 2
- Features: Exhaust Fan, Granite Counters, Shower No Tub
- Level: Upper
Bathroom 3
- Features: Exhaust Fan, Granite Counters, Shower No Tub
- Level: Upper
Kitchen
- Features: Breakfast Bar, Granite Counters, Pantry, Tall Countertops
- Level: Upper
- Dimensions: 21x17
Laundry
- Features: Built-In Shelving, Granite Counters
- Level: Upper
- Dimensions: 7.6x7
Living room
- Features: Built-In Shelving, Ceiling Fan(s)
- Level: Upper
- Dimensions: 25x18
Heating
- Electric
Cooling
- Central Air
Appliances
- Included: Bar Fridge, Oven, Cooktop, Dishwasher, Disposal, Dryer, Refrigerator, Washer
- Laundry: Inside
Features
- Built-in Features, Cathedral Ceiling(s), Ceiling Fan(s), Coffered Ceiling(s), Eating Space In Kitchen, High Ceilings, Primary Bedroom Main Floor, Solid Surface Counters, Stone Counters, Thermostat, Vaulted Ceiling(s), Walk-In Closet(s), Wet Bar
- Flooring: Ceramic Tile
- Doors: French Doors
- Windows: Window Treatments, Hurricane Shutters
- Has fireplace: No
Interior area
- Total structure area: 3,532
- Total interior livable area: 2,929 sqft
Property
Parking
- Total spaces: 1
- Parking features: Garage - Attached
- Attached garage spaces: 1
Features
- Levels: Two
- Stories: 2
- Exterior features: Garden, Irrigation System, Lighting, Sprinkler Metered, Storage
- Has private pool: Yes
- Pool features: Heated, In Ground, Lighting, Pool Sweep, Salt Water
- Spa features: Heated, In Ground
- Has view: Yes
- View description: Canal
- Has water view: Yes
- Water view: Canal
- Waterfront features: Canal - Saltwater, Saltwater Canal Access, Seawall
- Body of water: BIMINI BAY
Lot
- Size: 8,999 Square Feet
Details
- Parcel number: 6930800005
- Zoning: R1
- Special conditions: None
Construction
Type & style
- Home type: SingleFamily
- Property subtype: Single Family Residence
Materials
- Concrete, HardiPlank Type, Stucco
- Foundation: Slab
- Roof: Metal
Condition
- New construction: No
- Year built: 1967
Utilities & green energy
- Sewer: Public Sewer
- Water: Public
- Utilities for property: Cable Connected, Electricity Connected, Propane, Sewer Connected, Sprinkler Meter, Water Connected
Community & HOA
Community
- Pet fee: $0 monthly
- Subdivision: WELLS BAY HARBOR SEC A
HOA
- Has HOA: No
Location
- Region: Anna Maria
Financial & listing details
- Price per square foot: $811/sqft
- Annual tax amount: $10,740
- Date on market: 1/29/2024
- Cumulative days on market: 54 days
- Ownership: Fee Simple
- Total actual rent: 0
- Electric utility on property: Yes
- Road surface type: Asphalt
Price history
| Date | Event | Price |
|---|---|---|
| 5/1/2024 | Sold | $2,375,000-5%$811/sqft |
Source:  Stellar MLS #A4597507 Report a problem Stellar MLS #A4597507 Report a problem | ||
| 3/24/2024 | Pending sale | $2,500,000$854/sqft |
Source: Stellar MLS #A4597507 Report a problem | ||
| 3/8/2024 | Price change | $2,500,000-9.1%$854/sqft |
Source: Stellar MLS #A4597507 Report a problem | ||
| 1/29/2024 | Listed for sale | $2,750,000$939/sqft |
Source: Stellar MLS #A4597507 Report a problem | ||
| 8/22/2023 | Listing removed | -- |
Source: Stellar MLS #A4558338 Report a problem | ||
| 5/25/2023 | Listed for sale | $2,750,000-4.3%$939/sqft |
Source: Stellar MLS #A4558338 Report a problem | ||
| 5/1/2023 | Listing removed | -- |
Source: Stellar MLS #A4558338 Report a problem | ||
| 2/22/2023 | Price change | $2,875,000-10%$982/sqft |
Source: Stellar MLS #A4558338 Report a problem | ||
| 1/23/2023 | Listed for sale | $3,195,000$1,091/sqft |
Source: Stellar MLS #A4556883 Report a problem | ||
Public tax history
Tax history is unavailable.
Neighborhood: 34216
Nearby homes
- $2,375,0003 bd2 ba2.6k sqft707 S Bay Blvd APT A, Anna Maria, FL 34216Sold
- $1,184,9002 bd2 ba1.1k sqft709 S Bay Blvd, Anna Maria, FL 34216Off Market
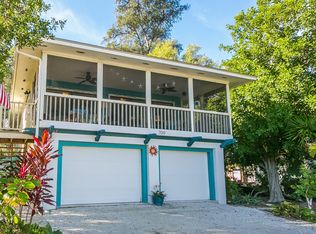
- $8,995,0005 bd5 ba3.7k sqft703 S Bay Blvd, Anna Maria, FL 34216New Construction

- $1,206,0004 bd2 ba1.5k sqft526 South Dr, Anna Maria, FL 34216Off Market
- $1,817,3003 bd3 ba1.2k sqft524 South Dr, Anna Maria, FL 34216Off Market
- $1,588,7003 bd2 ba1.5k sqft525 Bayview Pl, Anna Maria, FL 34216Off Market
- $3,125,0003 bd3 ba2.5k sqft706 S Bay Blvd, Anna Maria, FL 34216Sold
- $2,985,6005 bd4 ba2.7k sqft708 S Bay Blvd, Anna Maria, FL 34216Off Market
Nearby schools
GreatSchools rating
- 9/10Anna Maria Elementary SchoolGrades: PK-5Distance: 2.1 mi
- 4/10Martha B. King Middle SchoolGrades: 6-8Distance: 5.7 mi
- 3/10Manatee High SchoolGrades: 8-12Distance: 8.4 mi
Schools provided by the listing agent
- Elementary: Anna Maria Elementary
- Middle: Martha B. King Middle
- High: Manatee High
Source: Stellar MLS. This data may not be complete. We recommend contacting the local school district to confirm school assignments for this home.
Get a cash offer in 3 minutes
Find out how much your home could sell for in as little as 3 minutes with a no-obligation cash offer.
Estimated market value
$3,100,900
Get a cash offer in 3 minutes
Find out how much your home could sell for in as little as 3 minutes with a no-obligation cash offer.
Estimated market value
$3,100,900
- Florida
- Manatee County
- Anna Maria
- 34216
- 707 S Bay Blvd
Nearby cities
Nearby zip codes
Other Anna Maria Topics
