Skip main navigation
Closed
  • Price Unknown

    707 S David St, San Angelo, TX 76903

    3beds
    3,285sqft
    Single Family Residence
    Built in 2001
    7,492.32 Square Feet Lot
    $722,500 Zestimate®
    $--/sqft
    $2,405 Estimated rent

    Home value

    $722,500

    $650,000 - $802,000

    $2,405/mo

    Zestimate® history
    Loading
    Loading...

    Owner options

    List your home for rent

    $2,405/mo

    Rent Zestimate®

    Find your next renter with Zillow Rental Manager. Plus, with online applications, you can quickly screen prospective tenants – for free.

    Learn more

    $2,405/mo

    Rent Zestimate®

    Refinance and save

    Refinancing to a lower rate could help reduce your monthly payments and save thousands over the life of the loan.

    See today's rates

    Explore your selling options

    Work with a Zillow partner agent

    Leverage their expertise and Zillow's premium Showcase listings to get your home seen by more buyers.

    Get started

    List with your own agent

    Get your home in front of millions of buyers by listing it on Zillow.

    Learn how to do it

    Sell it yourself

    Take full control of how buyers see your home on Zillow by listing For Sale by Owner (FSBO).

    List your home

    What's special

    Soaring stone fireplaceRecently installed viking appliancesStorage galoreDream kitchenLovely built-insJetted tubElegant details throughout
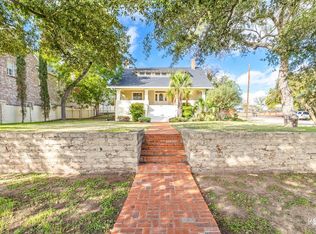
    Custom built with stunning woodwork and molding trim and elegant details throughout. A fabulous location across from the Sunken Gardens Park. Recently installed Viking appliances in this dream kitchen. MASTER suite is downstairs and offers his/her closets, jetted tub and separate shower. Many lovely built -ins, including glass display case, and a soaring stone fireplace and artist's mural in main living. Second living could also be a formal dining. Upstairs are 2 bedrooms and 2 baths with an office that could be used as a 4th bedroom. Mini- fridge and counter perfect for guests as a coffee bar/drink station. Storage galore! Need parking? No problem. 3 car garage is 43x25 and has a workshop! Storm cellar and extra storage/workout room. The private patio is the ideal place to entertain. The artificial turf and lack of maintenance makes the outside maintenance free. Drive up to this elegant architectural beauty with its charming warmth, and walk inside to see a truly unique "Wow" home.

    Zillow last checked:

    Listing updated:

    Listed by:

    Platinum Heritage Real Estate Team,

    Berkshire Hathaway Home Services, Addresses REALTORS

    Bought with:

    Nancy Vincent, TREC #0493927

    Berkshire Hathaway Home Services, Addresses REALTORS

    Source: San Angelo AOR,MLS#: 131576MLS Logo

    Facts & features

    Interior

    Bedrooms & bathrooms
    • Bedrooms: 3
    • Bathrooms: 4
    • Full bathrooms: 3
    • 1/2 bathrooms: 1
    Primary bedroom
    • Area: 304 Square Feet
    • Dimensions: 19.0000 x 16.0000
    Bedroom 2
    • Area: 221 Square Feet
    • Dimensions: 17.0000 x 13.0000
    Bedroom 3
    • Area: 221 Square Feet
    • Dimensions: 17.0000 x 13.0000
    Den
    • Area: 210 Square Feet
    • Dimensions: 15.0000 x 14.0000
    Kitchen
    • Area: 252 Square Feet
    • Dimensions: 18.0000 x 14.0000
    Living room
    • Area: 460 Square Feet
    • Dimensions: 23.0000 x 20.0000
    Other
    • Area: 255 Square Feet
    • Dimensions: 17.0000 x 15.0000
    Other
    • Description: Breakfast Rm
    • Area: 210 Square Feet
    • Dimensions: 15.0000 x 14.0000
    Utility room
    • Area: 35 Square Feet
    • Dimensions: 7.0000 x 5.0000
    Heating
    • Central, Natural Gas
    Cooling
    • Central Air, Electric
    Appliances
    • Included: Built-In Electric Oven, Built-In Gas Oven, Cooktop, Dishwasher, Disposal, Microwave, Refrigerator
    • Laundry: Electric Dryer Hookup, Gas Dryer Hookup, Laundry Room, Washer Hookup
    Features
    • Pantry, Granite Counters, Split Bedroom Floorplan, Ceiling Fan(s)
    • Flooring: Carpet, Combination, Hardwood, Tile
    • Windows: Double Pane Windows, Window Coverings
    • Has basement: Yes
    • Number of fireplaces: 1
    • Fireplace features: Gas Log, Living Room
    Interior area
    • Total structure area: 3,285
    • Total interior livable area: 3,285 sqft

    Property

    Parking
    • Total spaces: 6
    • Parking features: Alley Access, Carport, Detached, Garage, Garage Door Opener
    • Garage spaces: 3
    • Carport spaces: 3
    • Covered spaces: 6
    Features
    • Levels: Two
    • Patio & porch: Patio
    • Exterior features: Storage
    • Fencing: Other
    Lot
    • Size: 7,492 sqft
    • Dimensions: 0.172
    • Features: Interior Lot, Landscaped
    Details
    • Additional structures: Workshop, Storm Cellar
    • Parcel number: 2138100001000700

    Construction

    Type & style
    • Home type: SingleFamily
    • Property subtype: Single Family Residence
    Materials
    • Brick
    • Foundation: Slab
    • Roof: Composition
    Condition
    • Year built: 2001

    Utilities & green energy

    • Sewer: Public Sewer
    • Water: Public

    Community & neighborhood

    Security
    • Security features: Smoke Detector(s), Security System Owned
    Location
    • Region: San Angelo
    • Subdivision: Parks Heights

    Other

    Other facts
    • Listing terms: Cash,Conventional,FHA,VA Loan
    • Road surface type: Paved

    Price history

    DateEventPrice
    3/11/2026Sold--
    Source: San Angelo AOR #131576 Report a problem
    2/14/2026Pending sale$745,000$227/sqft
    Source: BHHS broker feed #131576 Report a problem
    2/10/2026Listed for sale$745,000+0.8%$227/sqft
    Source: San Angelo AOR #131576 Report a problem
    2/13/2024Sold--
    Source: San Angelo AOR #119962 Report a problem
    4/22/2021Sold--
    Source: San Angelo AOR #101562 Report a problem
    3/15/2021Pending sale$739,000$225/sqft
    Source: San Angelo AOR #101562 Report a problem
    7/1/2020Price change$739,000-1.3%$225/sqft
    Source: Addresses, REALTORS� #101562 Report a problem
    3/11/2020Price change$749,000-6.3%$228/sqft
    Source: Berkshire Hathaway Home Services, Addresses Realtors #99111 Report a problem
    1/7/2020Price change$799,000-3.6%$243/sqft
    Source: Berkshire Hathaway Home Services, Addresses Realtors #99111 Report a problem
    9/16/2019Listed for sale$829,000$252/sqft
    Source: Berkshire Hathaway Home Services, Addresses Realtors #99111 Report a problem

    Public tax history

    YearProperty taxesTax assessment
    2024$11,376 +4.4%$679,310 +1.8%
    2023$10,897 -13.3%$667,590 +1.3%
    2022$12,571 +30.7%$658,870 +66.1%
    2021$9,618 $396,720
    2020-- $396,720
    2019$6,852 +1.6%$396,720 +1.8%
    2018$6,746 +3.6%$389,600 +4.4%
    2017$6,513 +0.8%$373,180 +1.4%
    2016$6,461 -1.4%$368,180 -2.4%
    2015$6,556 -5.2%$377,380 -5.8%
    2014$6,916 +2.7%$400,740 +5.7%
    2013$6,733 -0.2%$379,200
    2012$6,748 +8.9%$379,200 +19.5%
    2011$6,195 -9%$317,400 -15.5%
    2010$6,811 $375,700 -11.3%
    2009-- $423,800 +17.8%
    2008-- $359,800
    2007$6,717 -14.6%$359,800 +4.8%
    2006$7,863 $343,200
    2005$7,863 -0.6%$343,200
    2004$7,908 +0.3%$343,200
    2003$7,888 -0.1%$343,200 +23.8%
    2002$7,895 -1.4%$277,200 +833.3%
    2001$8,007 +845.6%$29,700 +197%
    2000$847 $10,000

    Find assessor info on the county website

    Neighborhood: Santa Rita

    Nearby schools

    GreatSchools rating
    Schools provided by the listing agent
    • Elementary: Santa Rita
    • Middle: Lone Star
    • High: Central

    Source: San Angelo AOR. This data may not be complete. We recommend contacting the local school district to confirm school assignments for this home.