Skip main navigation
Off market
  • $969,400

    707 S Fieldcrest Ave, Bloomington, IN 47401

    4beds
    4,335sqft
    SingleFamily
    Built in 1986
    1.28 Acres Lot
    $969,400 Zestimate®
    $224/sqft
    $4,288 Estimated rent

    Home value

    $969,400

    $872,000 - $1.08M

    $4,288/mo

    Zestimate® history
    Loading
    Loading...

    Owner options

    List your home for rent

    $4,288/mo

    Rent Zestimate®

    Find your next renter with Zillow Rental Manager. Plus, with online applications, you can quickly screen prospective tenants – for free.

    Learn more

    $4,288/mo

    Rent Zestimate®

    Refinance and save

    $4,680/mo

    Est. payment

    Refinancing to a lower rate could help reduce your monthly payments and save thousands over the life of the loan.

    See today's rates

    $4,680/mo

    Est. payment

    Explore your selling options

    Work with a Zillow partner agent

    Leverage their expertise and Zillow's premium Showcase listings to get your home seen by more buyers.

    Get started

    List with your own agent

    Get your home in front of millions of buyers by listing it on Zillow.

    Learn how to do it

    Sell it yourself

    Take full control of how buyers see your home on Zillow by listing For Sale by Owner (FSBO).

    List your home

    What's special

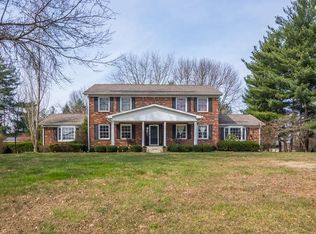
    Welcome to relaxed luxury! The quality speaks for itself in this charming home with traditional and proven floor plan. Master suite on the main level,plus 2 others, & the 4th on the upper level allow for flexible use. Live on the main level, & expand the space to the upper level as needed. Enjoy solid eight panel doors, & gleaming hardwood flooring throughout the main level. Enter from covered & arched porch to gracious foyer with view of double sided gas fireplace. One step down to large living room with 9 ft ceiling & room for a variety of furniture groupings. The heart of the home is the kitchen and adjoining Family Room. Ceramic tile flooring, center island with electric cooktop, breakfast bar,counter tops of Brazilian granite, large pantry, skylight, Bosch dishwasher, Maytag french door refrigerator, & smooth surface electric range. Delightful Sun Room accessed from the Family Room. Enjoy the natural light from numerous windows as well as peaceful views of the secluded yard. The large deck, and Gazebo create a "room without a ceiling" for 3 season enjoyment! Elegant Dining Room with triple windows on the front, china closet, tray ceiling, brass chandelier, chair rail and crown mold. The large and comfortable master suite features a Bay window, a dressing room with walk in closet, double vanities, jetted tub, and tile shower. Hall bathroom includes deep linen closet, tub/shower, and delightful arched display shelf. Each of the two additional bedrooms on the main level, has a walk in closet. The service area of the home includes half bath, laundry area, double storage closet, built in ironing board & wall hung cabinets. Upper level accessed from the Family Room offers a large Recreation Room, adjoining bar with fridge and sink, half bath, and a large bedroom with walk in closet, en suite bath with full tile shower. Great space for guests, parties, and TV watching! The niche to the side of the stairs is a great spot for a desk or computer/study spot! Be certain to see the walk in finished Storage Room. The back yard is graced with flowering trees & planting beds, large deck, dog run 12 x 64. Attached to the garage is a finished workroom with 2 entrances to the house & another to the gardens. The 11 x 15 Pergola with lattice top is a graceful and inviting space to enjoy 3 seasons . Note the large apron parking area! In all, a warm & inviting home in a peaceful & ultra convenient location ... move in ready! One seller has Indiana Real estate license.

    This property is off market, which means it's not currently listed for sale or rent on Zillow. This may be different from what's available on other websites or public sources.

    Facts & features

    Interior

    Bedrooms & bathrooms
    • Bedrooms: 4
    • Bathrooms: 5
    • Full bathrooms: 3
    • 1/2 bathrooms: 2
    Heating
    • Other, Gas
    Cooling
    • Central
    Appliances
    • Included: Dishwasher, Range / Oven, Refrigerator
    Features
    • Flooring: Tile, Carpet, Hardwood
    • Basement: None
    • Has fireplace: Yes
    • Fireplace features: masonry
    Interior area
    • Total interior livable area: 4,335 sqft

    Property

    Parking
    • Parking features: Garage - Attached
    Features
    • Exterior features: Stone, Brick
    Lot
    • Size: 1.28 Acres
    Details
    • Parcel number: 530802105004000009

    Construction

    Type & style
    • Home type: SingleFamily
    Materials
    • masonry
    • Foundation: Crawl/Raised
    • Roof: Asphalt
    Condition
    • Year built: 1986

    Utilities & green energy

    • Sewer: Public

    Community & neighborhood

    Location
    • Region: Bloomington

    Other

    Other facts
    • Sale/Rent: For Sale
    • AMENITIES: Ceiling Fan(s), Porch Covered, Main Floor Laundry, Breakfast Bar, Deck Open, Garage Door Opener, Wet Bar, Formal Dining Room, Main Level Bedroom Suite, Closet(s) Walk-in, Disposal, Twin Sink Vanity, Ceiling-9+, Six Panel Doors, Tub/Shower Combination, Tub and Separate Shower, Utility Sink, Countertops-Stone, Kitchen Island, Foyer Entry, Jet/Garden Tub
    • COOLING: Central Air
    • FLOORING: Carpet, Hardwood Floors, Ceramic Tile
    • HEATING/FUEL: Gas
    • LOT DESCRIPTION: Level
    • 3rd Bdrm Level: Main
    • Kitchen Level: Main
    • 1st Bdrm Level: Main
    • 2nd Bdrm Level: Main
    • Platted Y/N: Yes
    • Assoc. Dues Frequency: Not Applicable
    • Laundry Level: Main
    • Water Utility: Public
    • Sewer: Public
    • BASEMENT/FOUNDATION: Crawl
    • BASEMENT MATERIAL: Block
    • Fireplace Y/N: Yes
    • Dining Rm Level: Main
    • Garage Type: Attached
    • LOCATION: City/Town/Suburb
    • DRIVEWAY: Concrete
    • FIREPLACE: Living/Great Rm
    • Extra Rm Level: Main
    • Family Rm Level: Main
    • Other Room 1 Level: Main
    • EXTERIOR: Brick
    • 4th Bdrm Level: Upper
    • Style: One and Half Story
    • ROOF MATERIAL: Asphalt
    • ELECTRIC COMPANY: Duke Energy Indiana
    • GAS COMPANY: Vectren Energy
    • Rec Rm Level: Upper
    • Inside City Limits: Yes
    • CABLE COMPANY: Comcast
    • Township: Perry
    • Association ID: Bloomington BOR
    • FENCE: Electric
    • WATER COMPANY: Bloomington City Utility
    • Subdivision: Hoosier Acres
    • Status: Active

    Price history

    DateEventPrice
    11/26/2018Listing removed$545,000$126/sqft
    Source: Berkshire Hathaway HomeServices Indiana Realty #201810889 Report a problem
    10/29/2018Pending sale$545,000$126/sqft
    Source: Berkshire Hathaway HomeServices Indiana Realty #201810889 Report a problem
    9/19/2018Price change$545,000-8.4%$126/sqft
    Source: Berkshire Hathaway HomeServices Indiana Realty #201810889 Report a problem
    7/2/2018Price change$595,000-4%$137/sqft
    Source: Berkshire Hathaway HomeServices Indiana Realty #201810889 Report a problem
    6/8/2018Price change$620,000-4.6%$143/sqft
    Source: Berkshire Hathaway HomeServices Indiana Realty #201810889 Report a problem
    3/23/2018Listed for sale$650,000+18.2%$150/sqft
    Source: Berkshire Hathaway HomeServices Indiana Realty #201810889 Report a problem
    8/31/2010Listing removed$550,000$127/sqft
    Source: Prudential Real Estate #20100715 Report a problem
    2/28/2010Listed for sale$550,000$127/sqft
    Source: CENTURY 21 Realty Group-Sabbagh Pickens #20100715 Report a problem

    Public tax history

    YearProperty taxesTax assessment
    2025$9,768 -7.1%$827,000 -1.3%
    2024$10,515 +16.4%$837,600 -7.1%
    2023$9,031 +44.8%$901,200 +11.2%
    2022$6,235 +1.3%$810,100 +36.6%
    2021$6,156 +17%$592,900 +1.6%
    2020$5,262 -1.1%$583,600 +16.9%
    2019$5,319 -1.1%$499,100 +0.3%
    2018$5,378 +3.8%$497,500 -0.8%
    2017$5,180 $501,700 +5.8%
    2016$5,180 +4%$474,300 +2.4%
    2014$4,981 -0.7%$463,200 -0.6%
    2013$5,018 +3.4%$466,100 +3.5%
    2012$4,853 -7.1%$450,400 -6.9%
    2011$5,225 -0.3%$483,800
    2010$5,239 +8.4%$483,800
    2009$4,835 +17.9%$483,800 +1.2%
    2007$4,100 $478,200 +1.9%
    2006-- $469,500 +25.2%
    2005-- $375,000

    Find assessor info on the county website

    Neighborhood: Hoosier Acres

    Nearby schools

    GreatSchools rating
    Schools provided by the listing agent
    • Elementary: Rogers/Binford
    • Middle: Tri-North
    • High: Bloomington North
    • District: Monroe County Community School C

    Source: The MLS. This data may not be complete. We recommend contacting the local school district to confirm school assignments for this home.

    Get a cash offer in 3 minutes
    Find out how much your home could sell for in as little as 3 minutes with a no-obligation cash offer.
    Estimated market value
    $969,400
    Get a cash offer in 3 minutes
    Find out how much your home could sell for in as little as 3 minutes with a no-obligation cash offer.
    Estimated market value
    $969,400