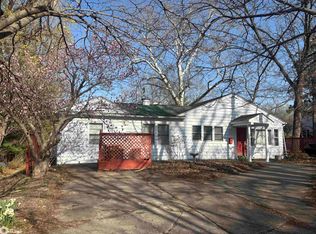
Spacious and full of character, this striking 5 bedroom, 3 bath historic-style residence offers over 4,000 square feet of above-ground living space on 1.13 acres along picturesque South Main Street lined with iconic mature trees. Featuring fresh exterior paint completed in 2025, dramatic rooflines, oversized windows, and a covered front porch, this home combines timeless architectural charm with expansive everyday living. Inside, soaring 10-foot ceilings, oversized rooms, and abundant natural light create a warm and inviting atmosphere throughout. The front room with built-in bookcases offers flexible use as a living room, office, library, sitting room, or workout space. Multiple connected living areas center around a wood stove fireplace, creating comfortable gathering spaces filled with character. The kitchen features a center island, appliances, and adjoining dining area surrounded by large windows overlooking the spanning backyard and mature trees. Main level laundry, full bath, and mud room with access to the side deck and parking area add convenience. The second level offers 3 spacious bedrooms and full bath, including an expansive owner’s suite with dual closets and a sunken sitting room overlooking the rear yard. The finished third-story attic provides 2 additional bedrooms, bath, gabled ceilings, and excellent storage space. Outside, enjoy the large front yard, circular drive with dual entry points, and spacious outdoor setting rarely found within town.
Sold
Zillow last checked:
Listing updated:
Bought with:
Jennifer L Stever, ***
Miller Realty
Source: NoCoast MLS as distributed by MLS GRID,MLS#: 6338034
Price history
| Date | Event | Price |
|---|---|---|
| 9/11/2026 | Sold | $249,500$60/sqft |
Source:  NoCoast MLS as distributed by MLS GRID #6338034 Report a problem NoCoast MLS as distributed by MLS GRID #6338034 Report a problem | ||
| 9/5/2026 | Pending sale | $249,500$60/sqft |
Source: NoCoast MLS as distributed by MLS GRID #6338034 Report a problem | ||
| 5/28/2026 | Price change | $249,500-3.9%$60/sqft |
Source: NoCoast MLS as distributed by MLS GRID #6338034 Report a problem | ||
| 5/7/2026 | Listed for sale | $259,500+37.3%$62/sqft |
Source: NoCoast MLS as distributed by MLS GRID #6338034 Report a problem | ||
| 7/24/2020 | Sold | $189,000-4.8%$45/sqft |
Source: NoCoast MLS as distributed by MLS GRID #5573594 Report a problem | ||
| 6/15/2020 | Pending sale | $198,500$47/sqft |
Source: Jefferson County Realty Inc. #5573594 Report a problem | ||
| 5/30/2020 | Listed for sale | $198,500+120.6%$47/sqft |
Source: Jefferson County Realty Inc. #5573594 Report a problem | ||
| 8/27/2018 | Sold | $90,000$22/sqft |
Source: Public Record Report a problem | ||


Get pre-qualified for a loan
At Zillow Home Loans, we can pre-qualify you in as little as 5 minutes with no impact to your credit score.An equal housing lender. NMLS #10287.
